Skip main navigation
Closed
  • $500,000

    112 W Henry St, Savannah, GA 31401

    2beds
    1,340sqft
    Single Family Residence
    Built in 1900
    1,089 Square Feet Lot
    $-- Zestimate®
    $373/sqft
    $2,592 Estimated rent

    Home value

    Not available

    Estimated sales range

    Not available

    $2,592/mo

    Zestimate® history
    Loading
    Loading...

    Owner options

    List your home for rent

    $2,592/mo

    Rent Zestimate®

    Find your next renter with Zillow Rental Manager. Plus, with online applications, you can quickly screen prospective tenants – for free.

    Learn more

    $2,592/mo

    Rent Zestimate®

    Refinance and save

    $3,011/mo

    Est. payment

    Refinancing to a lower rate could help reduce your monthly payments and save thousands over the life of the loan.

    See today's rates

    $3,011/mo

    Est. payment

    Explore your selling options

    Work with a Zillow partner agent

    Leverage their expertise and Zillow's premium Showcase listings to get your home seen by more buyers.

    Get started

    List with your own agent

    Get your home in front of millions of buyers by listing it on Zillow.

    Learn how to do it

    Sell it yourself

    Take full control of how buyers see your home on Zillow by listing For Sale by Owner (FSBO).

    List your home

    What's special

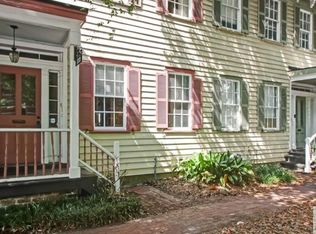
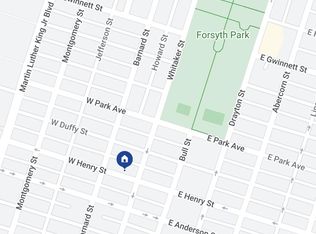
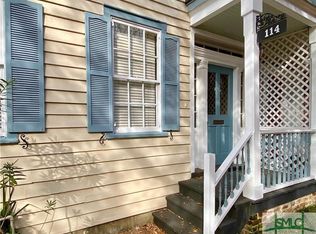
    Location, Location,Location! This updated c 1900 Duplex in Downtown Savannah is ideally positioned between Barnard St. & Whitaker St. in the heart of Savannah's Victorian District. Located just across the street from SCAD's Fashion Hall & just two short blocks from Forsyth Park, this is an amazing opportunity to be near everything! Beautiful Original Hardwood Floors, Soaring Ceilings, and Decorative Fireplaces. Kitchens are Brand New and Boast Stainless Steel Appliances, Modern Flooring, and Granite Counter Tops. Bathrooms Feature New Vanity, and Large Walk-in Shower w/ Subway Tile. The Downstairs unit provides direct access to the backyard with a covered back porch, and the upstairs unit has a private balcony.

    Zillow last checked:

    Listing updated:

    Listed by:

    Regan Maki Team 404-590-4443,

    Compass,

    Michael Gates 404-333-4065,

    Compass

    Bought with:

    Brooke Powell, 364275

    Keller Williams Realty Coastal

    Source: GAMLS,MLS#: 10225139MLS Logo

    Facts & features

    Interior

    Bedrooms & bathrooms
    • Bedrooms: 2
    • Bathrooms: 2
    • Full bathrooms: 2
    • Main level bathrooms: 2
    • Main level bedrooms: 2
    Heating
    • Central, Electric
    Cooling
    • Central Air, Electric
    Appliances
    • Included: Dishwasher, Dryer, Oven/Range (Combo), Washer
    • Laundry: In Hall
    Features
    • Other
    • Flooring: Hardwood
    • Basement: None
    • Number of fireplaces: 1
    • Common walls with other units/homes: 2+ Common Walls
    Interior area
    • Total structure area: 1,340
    • Total interior livable area: 1,340 sqft
    • Finished area above ground: 1,340
    • Finished area below ground: 0

    Property

    Parking
    • Parking features: Off Street
    Features
    • Levels: Two
    • Stories: 2
    Lot
    • Size: 1,089 sqft
    • Features: City Lot
    Details
    • Parcel number: 20044 35039

    Construction

    Type & style
    • Home type: SingleFamily
    • Architectural style: Traditional
    • Property subtype: Single Family Residence
    • Attached to another structure: Yes
    Materials
    • Wood Siding
    • Roof: Composition
    Condition
    • Resale
    • New construction: No
    • Year built: 1900

    Utilities & green energy

    • Sewer: Public Sewer
    • Water: Public
    • Utilities for property: Cable Available, Electricity Available, High Speed Internet, Sewer Connected, Water Available

    Community & neighborhood

    Security
    • Security features: Smoke Detector(s)
    Community
    • Community features: Park, Sidewalks, Street Lights, Walk To Schools, Near Shopping
    Location
    • Region: Savannah
    • Subdivision: None

    Other

    Other facts
    • Listing agreement: Exclusive Right To Sell

    Price history

    DateEventPrice
    12/26/2023Sold$500,000$373/sqft
    Source: GAMLS #10225139 Report a problem
    12/22/2023Pending sale$500,000$373/sqft
    Source: GAMLS #10225139 Report a problem
    12/4/2023Contingent$500,000$373/sqft
    Source: GAMLS #10225139 Report a problem
    11/25/2023Price change$500,000+3.1%$373/sqft
    Source: Hive MLS #299333 Report a problem
    11/20/2023Listed for sale$485,000+6.6%$362/sqft
    Source: GAMLS #10225139 Report a problem
    7/1/2022Sold$455,000+3.4%$340/sqft
    Source: Agent Provided Report a problem
    7/1/2022Pending sale$439,900$328/sqft
    Source: Hive MLS #270449 Report a problem
    6/22/2022Contingent$439,900$328/sqft
    Source: Hive MLS #270449 Report a problem
    6/17/2022Listed for sale$439,900+49.1%$328/sqft
    Source: Hive MLS #270449 Report a problem
    3/29/2021Sold$295,000+2.1%$220/sqft
    Source: Agent Provided Report a problem
    3/13/2021Contingent$289,000$216/sqft
    Source: Hive MLS #243742 Report a problem
    3/10/2021Listed for sale$289,000$216/sqft
    Source: Hive MLS #243742 Report a problem

    Public tax history

    YearProperty taxesTax assessment
    2019-- --
    2018$711 -50%$31,600 +6.5%
    2017$1,421 +21.5%$29,680 +8.3%
    2016$1,170 +2.9%$27,400 -14.1%
    2015$1,136 $31,880

    Find assessor info on the county website

    Neighborhood: West Victorian District

    Nearby schools

    GreatSchools rating
    Schools provided by the listing agent
    • Elementary: Gadsden
    • Middle: Derenne
    • High: Beach

    Source: GAMLS. This data may not be complete. We recommend contacting the local school district to confirm school assignments for this home.

    Get pre-qualified for a loan
    At Zillow Home Loans, we can pre-qualify you in as little as 5 minutes with no impact to your credit score.

    An equal housing lender. NMLS #10287.