Skip main navigation
Closed
  • $185,000

    112 W Howard St, Galveston, IN 46932

    2beds
    1,443sqft
    Single Family Residence
    Built in 1975
    10,454 Square Feet Lot
    $185,000 Zestimate®
    $--/sqft
    $1,725 Estimated rent

    Home value

    $185,000

    Estimated sales range

    Not available

    $1,725/mo

    Zestimate® history
    Loading
    Loading...

    Owner options

    List your home for rent

    $1,725/mo

    Rent Zestimate®

    Find your next renter with Zillow Rental Manager. Plus, with online applications, you can quickly screen prospective tenants – for free.

    Learn more

    $1,725/mo

    Rent Zestimate®

    Refinance and save

    $1,168/mo

    Est. payment

    Refinancing to a lower rate could help reduce your monthly payments and save thousands over the life of the loan.

    See today's rates

    $1,168/mo

    Est. payment

    Explore your selling options

    Work with a Zillow partner agent

    Leverage their expertise and Zillow's premium Showcase listings to get your home seen by more buyers.

    Get started

    List with your own agent

    Get your home in front of millions of buyers by listing it on Zillow.

    Learn how to do it

    Sell it yourself

    Take full control of how buyers see your home on Zillow by listing For Sale by Owner (FSBO).

    List your home

    What's special

    Inviting wood burning fireplaceReplacement windowsSpacious back porchSpacious front porchSpace for officeZinn kitchenEngineered hardwood floors
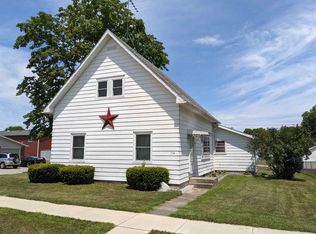
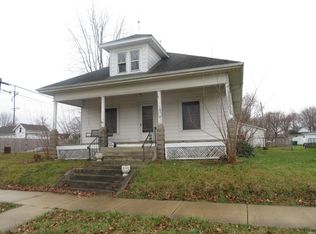
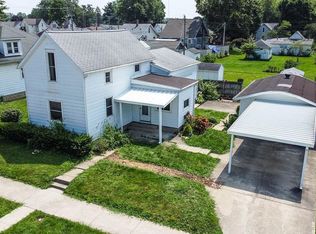
    Charming brick ranch offering comfort, convenience, and inviting indoor-outdoor space. Relax on the spacious front porch or unwind on the spacious back porch. This home has a Zinn kitchen with an inviting wood burning fireplace and engineered hardwood floors. Each room has its own thermostat for personalized comfort. Plenty of storage space with 3 walk-in closets. Replacement windows. Nice sized laundry room with sink and space for office.

    Zillow last checked:

    Listing updated:

    Listed by:

    Terri Smith Cell:574-721-2207,

    Modern Real Estate,

    Cindy Heinzman,

    Modern Real Estate

    Bought with:

    Toni J Gebhardt, RB14037756

    Envision Real Estate Team - Rochester

    Source: IRMLS,MLS#: 202611259MLS Logo

    Facts & features

    Interior

    Bedrooms & bathrooms
    • Bedrooms: 2
    • Bathrooms: 2
    • Full bathrooms: 2
    • Main level bedrooms: 2
    Bedroom 1
    • Level: Main
    Bedroom 2
    • Level: Main
    Kitchen
    • Level: Main
    • Area: 108
    • Dimensions: 9 x 12
    Living room
    • Level: Main
    • Area: 280
    • Dimensions: 14 x 20
    Heating
    • Electric, Radiant
    Cooling
    • Central Air
    Appliances
    • Included: Range/Oven Hook Up Elec, Refrigerator, Washer, Dryer-Electric, Electric Range, Electric Water Heater
    • Laundry: Electric Dryer Hookup
    Features
    • Ceiling Fan(s)
    • Windows: Blinds
    • Basement: Crawl Space
    • Attic: Pull Down Stairs
    • Number of fireplaces: 1
    • Fireplace features: Kitchen
    Interior area
    • Total structure area: 1,443
    • Total interior livable area: 1,443 sqft
    • Finished area above ground: 1,443
    • Finished area below ground: 0

    Property

    Parking
    • Total spaces: 2
    • Parking features: Attached
    • Attached garage spaces: 2
    Features
    • Levels: One
    • Stories: 1
    Lot
    • Size: 10,454 Square Feet
    • Dimensions: 66 x 132 10 x 132 & 56 x 35 x 91
    • Features: Level
    Details
    • Additional structures: Shed
    • Additional parcels included: 0919-28-436-008.000-013
    • Parcel number: 091928436007.000013

    Construction

    Type & style
    • Home type: SingleFamily
    • Architectural style: Ranch
    • Property subtype: Single Family Residence
    Materials
    • Brick, Vinyl Siding
    Condition
    • New construction: No
    • Year built: 1975

    Utilities & green energy

    • Sewer: City
    • Water: City

    Community & HOA

    Community
    • Subdivision: None
    Location
    • Region: Galveston

    Financial & listing details

    • Tax assessed value: $159,800
    • Annual tax amount: $1,562
    • Date on market: 4/2/2026
    • Listing terms: Cash,Conventional

    Price history

    DateEventPrice
    6/15/2026Sold$185,000-5.1%
    Source: IRMLS #202611259 Report a problem
    6/10/2026Pending sale$195,000
    Source: IRMLS #202611259 Report a problem
    4/2/2026Listed for sale$195,000
    Source: IRMLS #202611259 Report a problem

    Public tax history

    YearProperty taxesTax assessment
    2025$1,456 +16.9%$159,800 +9.8%
    2024$1,245 +9%$145,600 +16.9%
    2023$1,142 +3.4%$124,500 +9%
    2022$1,104 -3.1%$114,200 +3.4%
    2021$1,139 -4.8%$110,400 -3.1%
    2020$1,197 +0.8%$113,900 -4.8%
    2019$1,188 +0.9%$119,700 +0.8%
    2018$1,177 +11.3%$118,800 +0.9%
    2017$1,057 +13.2%$117,700 +7.2%
    2016$934 -1.5%$109,800 +3.4%
    2014$948 $106,200 +4%
    2013$948 -47.3%$102,100 +13.4%
    2012$1,800 -4.4%$90,000 -4.4%
    2011$1,882 -7.3%$94,100 -7.3%
    2010$2,030 -4.4%$101,500 -4.4%
    2009$2,124 -22%$106,200 -8.6%
    2007$2,723 $116,200
    Find assessor info on the county website

    Neighborhood: 46932

    Nearby schools

    GreatSchools rating
    Schools provided by the listing agent
    • Elementary: Lewis Cass
    • Middle: Lewis Cass
    • High: Lewis Cass
    • District: Lewis Cass Schools

    Source: IRMLS. This data may not be complete. We recommend contacting the local school district to confirm school assignments for this home.

    Get pre-qualified for a loan
    At Zillow Home Loans, we can pre-qualify you in as little as 5 minutes with no impact to your credit score.

    An equal housing lender. NMLS #10287.