Skip main navigation
Off market
  • Price Unknown

    112 W Layman Dr #W, Mellen, WI 54546

    3beds
    1,268sqft
    Single Family Residence
    Built in ----
    0.32 Acres Lot
    $-- Zestimate®
    $--/sqft
    $-- Estimated rent

    Home value

    Not available

    Estimated sales range

    Not available

    Not available

    Zestimate® history
    Loading
    Loading...

    Owner options

    List your home for rent

    Find your next renter with Zillow Rental Manager. Plus, with online applications, you can quickly screen prospective tenants – for free.

    Learn more
    Refinance and save

    Refinancing to a lower rate could help reduce your monthly payments and save thousands over the life of the loan.

    See today's rates

    Explore your selling options

    Work with a Zillow partner agent

    Leverage their expertise and Zillow's premium Showcase listings to get your home seen by more buyers.

    Get started

    List with your own agent

    Get your home in front of millions of buyers by listing it on Zillow.

    Learn how to do it

    Sell it yourself

    Take full control of how buyers see your home on Zillow by listing For Sale by Owner (FSBO).

    List your home

    What's special

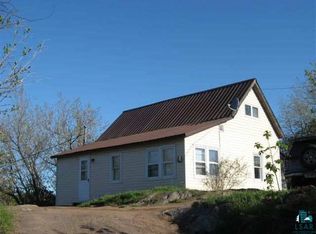
    Move-in ready in a convenient location! This recently renovated and remodeled three bedroom home on Layman Drive located in Mellen is ready for immediate occupancy. This well maintained, tastefully decorated home features a bright living room, three bedrooms, full bath, kitchen with lots of birch cabinets and an impressive dining area with cathedral ceiling finished in oak tongue and groove. There is a loft master bedroom with small sitting/bonus room. There is a generous use of hardwood flooring and oak trim throughout the home. Full basement with walk-out to rear yard area. 100x140+/- foot landscaped lot. One car detached garage. Deck. Small storage/sauna building. Easy walking distance to shopping and school. Make an appointment today!

    This property is not currently displayed as for sale or rent on Zillow. This may be different from what's on other websites or public sources.

    Zillow last checked:

    Listing updated:

    Listed by:

    PETER BUSHMAN 715-661-8520,

    BIRCHLAND REALTY, INC - PARK FALLS

    Bought with:

    PETER BUSHMAN, 2720 - 90

    BIRCHLAND REALTY, INC - PARK FALLS

    Source: GNMLS,MLS#: 125230MLS Logo

    Facts & features

    Interior

    Bedrooms & bathrooms
    • Bedrooms: 3
    • Bathrooms: 1
    • Full bathrooms: 1
    Bedroom
    • Level: First
    • Dimensions: 11x10
    Bedroom
    • Level: First
    • Dimensions: 10x10
    Bedroom
    • Level: Second
    • Dimensions: 10x30
    Bathroom
    • Level: First
    Dining room
    • Level: First
    • Dimensions: 10x10
    Kitchen
    • Level: First
    • Dimensions: 12x14
    Living room
    • Level: First
    • Dimensions: 12x18
    Heating
    • Forced Air, Natural Gas
    Appliances
    • Included: Electric Water Heater, Range, Refrigerator
    Features
    • Ceiling Fan(s), Cathedral Ceiling(s), High Ceilings, Vaulted Ceiling(s)
    • Flooring: Mixed
    • Basement: Full,Unfinished,Walk-Out Access
    • Has fireplace: Yes
    • Fireplace features: Wood Burning
    Interior area
    • Total structure area: 1,268
    • Total interior livable area: 1,268 sqft
    • Finished area above ground: 1,268

    Property

    Parking
    • Total spaces: 1
    • Parking features: Detached, Garage, One Car Garage, Driveway
    • Garage spaces: 1
    • Has uncovered spaces: Yes
    Features
    • Exterior features: Landscaping, Out Building(s)
    Lot
    • Size: 0.32 Acres
    • Dimensions: 100 x 140
    • Features: Easy Access
    Details
    • Additional structures: Outbuilding
    • Parcel number: 251005120100
    • Zoning description: Residential

    Construction

    Type & style
    • Home type: SingleFamily
    • Architectural style: Contemporary
    • Property subtype: Single Family Residence
    Materials
    • Vinyl Siding
    • Foundation: Block
    • Roof: Composition,Shingle

    Utilities & green energy

    • Electric: Circuit Breakers
    • Sewer: Public Sewer
    • Water: Public
    • Utilities for property: Cable Available, Electricity Available, Natural Gas Available, Phone Available

    Community & HOA

    Community
    • Features: Recreation Area, Shopping
    Location
    • Region: Mellen

    Financial & listing details

    • Annual tax amount: $772
    • Date on market: 9/7/2023
    • Ownership: Fee Simple
    • Electric utility on property: Yes

    Price history

    DateEventPrice
    12/18/2012Sold$57,500$45/sqft
    Source: GNMLS #125230 Report a problem

    Public tax history

    Tax history is unavailable.

    Neighborhood: 54546

    Nearby schools

    GreatSchools rating
    Schools provided by the listing agent
    • Elementary: AS Mellen
    • Middle: AS Mellen
    • High: AS Mellen

    Source: GNMLS. This data may not be complete. We recommend contacting the local school district to confirm school assignments for this home.