This Beautiful Spanish Mediterranean home presents like a magazine shoot! The home has been meticulously curated and cared for by its current homeowners. Located on an amazing lot on W. Minnehaha Pkwy with park-like landscaping, multiple terraces and a gorgeous POOL and CABANA! The main floor features a spacious floorplan that flows from room to room and showcases all of the beautiful details of an older home: open staircase, original fireplace,built-ins and an abundance of windows. The 2nd floor includes 3 bedrooms including a lovely primary suite w/ sitting room and a full bath. The spacious 3rd floor is perfect for everyday living or guests with 2 additional bedrooms, family room and 3/4 bath. The finished lower level checks all of the boxes on a buyer's list: family room, office space, exercise room, laundry, 3/4 bath, tons of storage and access to the attached 2 car garage. The grounds are simply breathtaking including the inviting terraces w/ multiple seating areas and a stunning pool and pool house. This is a one of a kind Tangletown Gem with a bit of history: this was a former home of cartoonist Charles Schultz.
Closed
$1,500,000
112 W Minnehaha Pkwy, Minneapolis, MN 55419
5beds
4,510sqft
Single Family Residence
Built in 1925
0.25 Acres Lot
$1,527,200 Zestimate®
$333/sqft
$6,295 Estimated rent
Home value
$1,527,200
$1.41M - $1.66M
$6,295/mo
Zestimate® history
Owner options
List your home for rent
$6,295/mo
Rent Zestimate®
Find your next renter with Zillow Rental Manager. Plus, with online applications, you can quickly screen prospective tenants – for free.
$6,295/mo
Rent Zestimate®
Refinance and save
$7,804/mo
Est. payment
Refinancing to a lower rate could help reduce your monthly payments and save thousands over the life of the loan.
$7,804/mo
Est. payment
Explore your selling options
Work with a Zillow partner agent
Leverage their expertise and Zillow's premium Showcase listings to get your home seen by more buyers.
Get startedList with your own agent
Get your home in front of millions of buyers by listing it on Zillow.
Learn how to do itSell it yourself
Take full control of how buyers see your home on Zillow by listing For Sale by Owner (FSBO).
List your homeWhat's special
Zillow last checked:
Listing updated:
Listed by:
Stacy L Sullivan 612-282-0810,
Edina Realty, Inc.
Bought with:
Jill Amundson
Fazendin REALTORS
Source: NorthstarMLS as distributed by MLS GRID,MLS#: 6739586
Facts & features
Interior
Bedrooms & bathrooms
- Bedrooms: 5
- Bathrooms: 5
- Full bathrooms: 2
- 3/4 bathrooms: 2
- 1/2 bathrooms: 1
Bedroom
- Level: Upper
- Area: 351 Square Feet
- Dimensions: 27x13
Bedroom 2
- Level: Upper
- Area: 255 Square Feet
- Dimensions: 17x15
Bedroom 3
- Level: Upper
- Area: 140 Square Feet
- Dimensions: 14x10
Bedroom 4
- Level: Third
- Area: 154 Square Feet
- Dimensions: 14x11
Bedroom 5
- Level: Third
- Area: 126 Square Feet
- Dimensions: 14x9
Dining room
- Level: Main
- Area: 210 Square Feet
- Dimensions: 15x14
Exercise room
- Level: Lower
- Area: 168 Square Feet
- Dimensions: 14x12
Family room
- Level: Main
- Area: 210 Square Feet
- Dimensions: 15x14
Family room
- Level: Lower
- Area: 319 Square Feet
- Dimensions: 29x11
Informal dining room
- Level: Main
- Area: 150 Square Feet
- Dimensions: 15x10
Kitchen
- Level: Main
- Area: 192 Square Feet
- Dimensions: 16x12
Living room
- Level: Main
- Area: 360 Square Feet
- Dimensions: 30x12
Loft
- Level: Third
- Area: 216 Square Feet
- Dimensions: 18x12
Study
- Level: Lower
- Area: 198 Square Feet
- Dimensions: 18x11
Heating
- Hot Water
Cooling
- Central Air
Appliances
- Included: Dishwasher, Dryer, Range, Refrigerator, Washer
Features
- Basement: Daylight,Finished
- Number of fireplaces: 1
- Fireplace features: Living Room, Wood Burning
Interior area
- Total structure area: 4,510
- Total interior livable area: 4,510 sqft
- Finished area above ground: 3,444
- Finished area below ground: 1,066
Property
Parking
- Total spaces: 2
- Parking features: Attached, Concrete, Garage Door Opener
- Attached garage spaces: 2
- Has uncovered spaces: Yes
Accessibility
- Accessibility features: None
Features
- Levels: More Than 2 Stories
- Patio & porch: Awning(s), Covered, Patio, Rear Porch, Terrace, Wrap Around
- Has private pool: Yes
- Pool features: In Ground, Heated, Indoor
- Fencing: Full
- Waterfront features: Creek/Stream
Lot
- Size: 0.25 Acres
- Dimensions: 80 x 135
Details
- Foundation area: 1523
- Parcel number: 1502824340080
- Zoning description: Residential-Single Family
Construction
Type & style
- Home type: SingleFamily
- Property subtype: Single Family Residence
Materials
- Roof: Flat,Tile
Condition
- New construction: No
- Year built: 1925
Utilities & green energy
- Gas: Natural Gas
- Sewer: City Sewer/Connected
- Water: City Water/Connected
Community & HOA
HOA
- Has HOA: No
Location
- Region: Minneapolis
Financial & listing details
- Price per square foot: $333/sqft
- Tax assessed value: $1,065,400
- Annual tax amount: $16,973
- Date on market: 7/10/2025
- Cumulative days on market: 4 days
Price history
| Date | Event | Price |
|---|---|---|
| 8/21/2025 | Sold | $1,500,000+0.3%$333/sqft |
Source:  NorthstarMLS as distributed by MLS GRID #6739586 Report a problem NorthstarMLS as distributed by MLS GRID #6739586 Report a problem | ||
| 7/10/2025 | Pending sale | $1,495,000$331/sqft |
Source: NorthstarMLS as distributed by MLS GRID #6739586 Report a problem | ||
| 6/23/2025 | Listing removed | $1,495,000$331/sqft |
Source: NorthstarMLS as distributed by MLS GRID #6739586 Report a problem | ||
| 6/19/2025 | Listed for sale | $1,495,000+84.6%$331/sqft |
Source: NorthstarMLS as distributed by MLS GRID #6739586 Report a problem | ||
| 7/28/2014 | Sold | $810,000-4.7%$180/sqft |
Source:  Lake Superior Area Realtors as distributed by MLS GRID #2174456 Report a problem Lake Superior Area Realtors as distributed by MLS GRID #2174456 Report a problem | ||
| 5/18/2014 | Listed for sale | $850,000+3595.7%$188/sqft |
Source: Lakes Sotheby's International Realty #4477222 Report a problem | ||
| 11/8/2012 | Sold | $23,000$5/sqft |
Source: Public Record Report a problem | ||
Public tax history
| Year | Property taxes | Tax assessment |
|---|---|---|
| 2025 | $16,973 +10.8% | $1,065,400 +3.8% |
| 2024 | $15,325 +1.2% | $1,026,000 -2.5% |
| 2023 | $15,141 +6.8% | $1,052,000 +1.8% |
| 2022 | $14,181 +7.1% | $1,033,000 +11.4% |
| 2021 | $13,238 -7.6% | $927,000 +3% |
| 2020 | $14,326 +8.2% | $900,000 |
| 2019 | $13,238 -7.6% | $900,000 |
| 2018 | $14,326 +6% | $900,000 +8.8% |
| 2017 | $13,512 -2.3% | $827,000 +3.4% |
| 2016 | $13,824 +0.7% | $800,000 +8.8% |
| 2015 | $13,734 +4.9% | $735,500 +5% |
| 2014 | $13,095 -6.4% | $700,700 -1.9% |
| 2013 | $13,995 +0.1% | $714,500 -2.2% |
| 2012 | $13,987 +0.4% | $730,500 -2.5% |
| 2011 | $13,938 +12.5% | $749,000 -3.6% |
| 2010 | $12,394 -3.7% | $777,000 -2.3% |
| 2009 | $12,863 +21.1% | $795,500 +12.4% |
| 2006 | $10,625 +12.9% | $707,800 +15% |
| 2005 | $9,408 +5.3% | $615,500 +9.3% |
| 2004 | $8,936 +12% | $563,000 +11.8% |
| 2002 | $7,979 -54.8% | $503,600 |
| 2001 | $17,638 | -- |
Find assessor info on the county website
Neighborhood: Fuller Tangletown
Nearby homes
- $1,332,3001 bd1 ba500 sqft88 W Minnehaha Pkwy, Minneapolis, MN 55419Off Market

- $898,6004 bd4 ba1.8k sqft123 Pratt St, Minneapolis, MN 55419Off Market
- $--2 bd1 ba600 sqft88 W Minnehaha Pkwy #3, Minneapolis, MN 55419Off Market
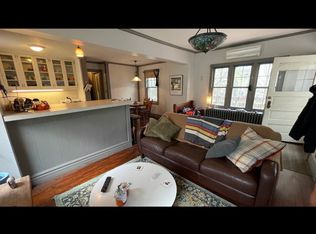
- $---- bd1 ba151 sqft88 W Minnehaha Pkwy #6, Minneapolis, MN 55419Off Market
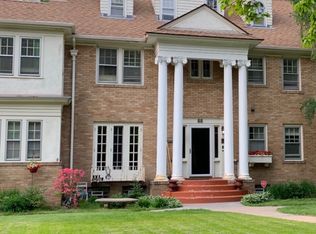
- $770,0003 bd3 ba2.2k sqft119 Pratt St, Minneapolis, MN 55419Sold
- $881,7004 bd4 ba4.8k sqft111 Pratt St, Minneapolis, MN 55419Off Market
- $931,7004 bd3 ba3k sqft80 W Minnehaha Pkwy, Minneapolis, MN 55419Off Market
- $780,0005 bd5 ba3k sqft124 W Minnehaha Pkwy, Minneapolis, MN 55419Sold
Nearby schools
GreatSchools rating
- 10/10Burroughs Elementary SchoolGrades: K-5Distance: 1.1 mi
- 7/10Justice Page Middle SchoolGrades: 6-8Distance: 0.5 mi
- 8/10Washburn Senior High SchoolGrades: 9-12Distance: 0.5 mi
Get a cash offer in 3 minutes
Find out how much your home could sell for in as little as 3 minutes with a no-obligation cash offer.
Estimated market value
$1,527,200
Get a cash offer in 3 minutes
Find out how much your home could sell for in as little as 3 minutes with a no-obligation cash offer.
Estimated market value
$1,527,200
- Minnesota
- Hennepin County
- Minneapolis
- 55419
- Fuller Tangletown
- 112 W Minnehaha Pkwy
Nearby cities
Nearby neighborhoods
Nearby zip codes
Other Minneapolis Topics
