Skip main navigation
Closed
  • $410,000

    112 W Newbridge Ln, Round Lake, IL 60073

    4beds
    3,258sqft
    Single Family Residence
    Built in 2004
    10,018.8 Square Feet Lot
    $431,500 Zestimate®
    $126/sqft
    $3,665 Estimated rent

    Home value

    $431,500

    $388,000 - $479,000

    $3,665/mo

    Zestimate® history
    Loading
    Loading...

    Owner options

    List your home for rent

    $3,665/mo

    Rent Zestimate®

    Find your next renter with Zillow Rental Manager. Plus, with online applications, you can quickly screen prospective tenants – for free.

    Learn more

    $3,665/mo

    Rent Zestimate®

    Refinance and save

    $3,188/mo

    Est. payment

    Refinancing to a lower rate could help reduce your monthly payments and save thousands over the life of the loan.

    See today's rates

    $3,188/mo

    Est. payment

    Explore your selling options

    Work with a Zillow partner agent

    Leverage their expertise and Zillow's premium Showcase listings to get your home seen by more buyers.

    Get started

    List with your own agent

    Get your home in front of millions of buyers by listing it on Zillow.

    Learn how to do it

    Sell it yourself

    Take full control of how buyers see your home on Zillow by listing For Sale by Owner (FSBO).

    List your home

    What's special

    Wood-burning fireplacePartially finished basementPrivate sitting roomCenter islandFenced landscaped corner lotSpacious family roomFour-season sunroom
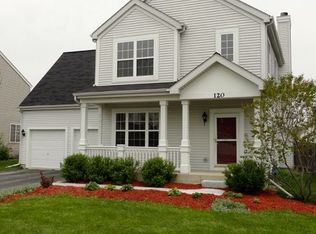
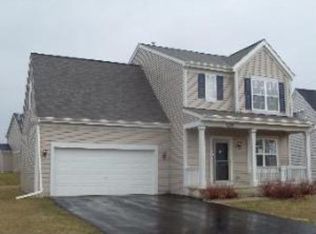
    There's a certain feeling you get when you walk into a home that just feels right. This home, in the highly rated Grayslake School District, definitely fits the bill. Imagine spending time with your loved ones in the spacious family room by the wood-burning fireplace, or quiet moments in the four-season sunroom, a perfect space to enjoy year-round. The eat-in kitchen is designed with care, featuring granite countertops, a high-end refrigerator, & a center island. Upstairs, you'll find TWO primary suites, each with a full bath & walk-in closet. The larger suite shines with vaulted ceilings, a private sitting room, zoned HVAC, & its own water heater. Two additional bedrooms & a third bath offer plenty of space for everyone in the family. The partially finished basement offers flexibility for whatever your family needs, & the fenced, landscaped corner lot gives you both privacy & room to enjoy the outdoors. The heated two-car garage ensures your daily routine is made easier & more convenient. This home is not just a place to live-it's an investment in your future. With its great location & practical design, it's ready to serve you for years to come.

    Zillow last checked:

    Listing updated:

    Listing courtesy of:

    Jim Starwalt, ABR,CRS,CSC,GRI 847-548-2625,

    Better Homes and Garden Real Estate Star Homes

    Bought with:

    Sharon Bogetz, SRS

    Century 21 Universal

    Source: MRED as distributed by MLS GRID,MLS#: 12302224MLS Logo

    Facts & features

    Interior

    Bedrooms & bathrooms
    • Bedrooms: 4
    • Bathrooms: 4
    • Full bathrooms: 3
    • 1/2 bathrooms: 1
    Primary bedroom
    • Features: Flooring (Carpet), Window Treatments (Window Treatments), Bathroom (Full)
    • Level: Second
    • Area: 304 Square Feet
    • Dimensions: 19X16
    Bedroom 2
    • Features: Flooring (Carpet)
    • Level: Second
    • Area: 196 Square Feet
    • Dimensions: 14X14
    Bedroom 3
    • Features: Flooring (Carpet), Window Treatments (Window Treatments)
    • Level: Second
    • Area: 121 Square Feet
    • Dimensions: 11X11
    Bedroom 4
    • Features: Flooring (Carpet), Window Treatments (Window Treatments)
    • Level: Second
    • Area: 110 Square Feet
    • Dimensions: 11X10
    Bonus room
    • Features: Flooring (Carpet)
    • Level: Basement
    • Area: 442 Square Feet
    • Dimensions: 26X17
    Dining room
    • Level: Main
    • Dimensions: COMBO
    Family room
    • Features: Flooring (Carpet), Window Treatments (Window Treatments)
    • Level: Main
    • Area: 609 Square Feet
    • Dimensions: 29X21
    Foyer
    • Features: Flooring (Hardwood)
    • Level: Main
    • Area: 30 Square Feet
    • Dimensions: 6X5
    Other
    • Features: Flooring (Vinyl)
    • Level: Main
    • Area: 234 Square Feet
    • Dimensions: 13X18
    Kitchen
    • Features: Kitchen (Eating Area-Breakfast Bar, Eating Area-Table Space, Island, Pantry-Closet, Breakfast Room, Granite Counters, Pantry), Flooring (Vinyl), Window Treatments (Window Treatments)
    • Level: Main
    • Area: 336 Square Feet
    • Dimensions: 16X21
    Laundry
    • Level: Second
    • Area: 18 Square Feet
    • Dimensions: 3X6
    Living room
    • Features: Flooring (Hardwood), Window Treatments (Bay Window(s), Window Treatments)
    • Level: Main
    • Area: 368 Square Feet
    • Dimensions: 23X16
    Office
    • Features: Flooring (Carpet)
    • Level: Second
    • Area: 192 Square Feet
    • Dimensions: 16X12
    Sitting room
    • Features: Flooring (Carpet)
    • Level: Second
    • Area: 72 Square Feet
    • Dimensions: 8X9
    Storage
    • Level: Basement
    • Area: 252 Square Feet
    • Dimensions: 12X21
    Other
    • Level: Basement
    • Area: 72 Square Feet
    • Dimensions: 12X6
    Walk in closet
    • Level: Second
    • Area: 105 Square Feet
    • Dimensions: 15X7
    Heating
    • Natural Gas, Forced Air
    Cooling
    • Central Air, Zoned
    Appliances
    • Included: Range, Microwave, Dishwasher, Refrigerator, High End Refrigerator, Washer, Dryer, Disposal, Humidifier, Multiple Water Heaters, Gas Water Heater
    • Laundry: Upper Level, In Unit, Laundry Closet
    Features
    • Cathedral Ceiling(s), Built-in Features, Walk-In Closet(s), Dining Combo, Granite Counters, Pantry
    • Flooring: Hardwood, Carpet
    • Windows: Screens
    • Basement: Partially Finished,Rec/Family Area,Storage Space,Partial
    • Number of fireplaces: 1
    • Fireplace features: Wood Burning, Attached Fireplace Doors/Screen, Family Room
    Interior area
    • Total structure area: 0
    • Total interior livable area: 3,258 sqft

    Property

    Parking
    • Total spaces: 2
    • Parking features: Asphalt, Garage Door Opener, Heated Garage, On Site, Garage Owned, Attached, Garage
    • Attached garage spaces: 2
    • Has uncovered spaces: Yes
    Accessibility
    • Accessibility features: No Disability Access
    Features
    • Stories: 2
    • Patio & porch: Patio
    • Exterior features: Dog Run
    • Fencing: Fenced,Wood
    Lot
    • Size: 10,018 sqft
    • Features: Corner Lot, Mature Trees, Garden
    Details
    • Additional structures: Shed(s)
    • Parcel number: 06324130310000
    • Special conditions: None
    • Other equipment: Ceiling Fan(s), Sump Pump

    Construction

    Type & style
    • Home type: SingleFamily
    • Architectural style: Traditional
    • Property subtype: Single Family Residence
    Materials
    • Vinyl Siding
    • Foundation: Concrete Perimeter
    • Roof: Asphalt
    Condition
    • New construction: No
    • Year built: 2004

    Utilities & green energy

    • Electric: 200+ Amp Service
    • Sewer: Public Sewer
    • Water: Public

    Community & neighborhood

    Security
    • Security features: Security System, Carbon Monoxide Detector(s)
    Community
    • Community features: Park, Lake, Curbs, Sidewalks, Street Lights, Street Paved
    Location
    • Region: Round Lake
    • Subdivision: Madrona Village

    HOA & financial

    HOA
    • Has HOA: Yes
    • HOA fee: $89 quarterly
    • Services included: Other

    Other

    Other facts
    • Listing terms: FHA
    • Ownership: Fee Simple w/ HO Assn.

    Price history

    DateEventPrice
    5/2/2025Sold$410,000+0%$126/sqft
    Source: MRED as distributed by MLS GRID #12302224 Report a problem
    3/30/2025Contingent$409,900$126/sqft
    Source: MRED as distributed by MLS GRID #12302224 Report a problem
    3/19/2025Price change$409,900-1.2%$126/sqft
    Source: MRED as distributed by MLS GRID #12302224 Report a problem
    3/3/2025Listed for sale$414,900-1.2%$127/sqft
    Source: MRED as distributed by MLS GRID #12302224 Report a problem
    11/18/2024Listing removed$419,900$129/sqft
    Source: MRED as distributed by MLS GRID #12206336 Report a problem
    11/8/2024Listed for sale$419,900-1.2%$129/sqft
    Source: MRED as distributed by MLS GRID #12206336 Report a problem
    10/15/2024Listing removed$424,900$130/sqft
    Source: MRED as distributed by MLS GRID #12167921 Report a problem
    10/9/2024Price change$424,900-1.2%$130/sqft
    Source: MRED as distributed by MLS GRID #12167921 Report a problem
    9/19/2024Listed for sale$430,000$132/sqft
    Source: MRED as distributed by MLS GRID #12167921 Report a problem
    9/17/2024Listing removed$430,000$132/sqft
    Source: MRED as distributed by MLS GRID #12117616 Report a problem
    8/8/2024Listed for sale$430,000+66%$132/sqft
    Source: MRED as distributed by MLS GRID #12117616 Report a problem
    9/28/2018Sold$259,000-4%$79/sqft
    Source: MRED as distributed by MLS GRID #10046897 Report a problem
    9/5/2018Pending sale$269,900$83/sqft
    Source: RE/MAX Suburban #10046897 Report a problem
    7/23/2018Listed for sale$269,900$83/sqft
    Source: RE/MAX Suburban #10046897 Report a problem
    7/16/2018Pending sale$269,900$83/sqft
    Source: RE/MAX Suburban #10046897 Report a problem
    5/25/2018Price change$269,900-1.9%$83/sqft
    Source: RE/MAX Suburban #09894962 Report a problem
    3/24/2018Listed for sale$275,000+11.6%$84/sqft
    Source: RE/MAX Suburban #09894962 Report a problem
    10/22/2004Sold$246,500$76/sqft
    Source: Public Record Report a problem

    Public tax history

    YearProperty taxesTax assessment
    2024$14,507 +4.3%$143,719 +10.7%
    2023$13,906 +2.2%$129,769 +9%
    2022$13,607 +8.8%$119,098 +5.9%
    2021$12,503 +8.7%$112,421 +26.8%
    2020$11,498 +3.3%$88,671 +4.2%
    2019$11,134 +22.8%$85,072 +20.7%
    2018$9,069 $70,475 +6.3%
    2017$9,069 +7.6%$66,292 +8.3%
    2016$8,430 +25.4%$61,195 +9.5%
    2015$6,721 +1.8%$55,906 +5.2%
    2014$6,604 +0.5%$53,122 -4.3%
    2012$6,574 +0.5%$55,480 -18.8%
    2011$6,544 -3.6%$68,295 -16.1%
    2010$6,786 -16.8%$81,409 -5%
    2009$8,155 +4%$85,693 +0.4%
    2008$7,842 +11.2%$85,351 +14.2%
    2006$7,050 +5.1%$74,749
    2005$6,709 --

    Find assessor info on the county website

    Neighborhood: 60073

    Nearby schools

    GreatSchools rating
    Schools provided by the listing agent
    • District: 46

    Source: MRED as distributed by MLS GRID. This data may not be complete. We recommend contacting the local school district to confirm school assignments for this home.

    Get a cash offer in 3 minutes
    Find out how much your home could sell for in as little as 3 minutes with a no-obligation cash offer.
    Estimated market value
    $431,500
    Get a cash offer in 3 minutes
    Find out how much your home could sell for in as little as 3 minutes with a no-obligation cash offer.
    Estimated market value
    $431,500