Welcome to 112 W Northaven Ct, Peoria, IL, a residence where luxury meets artistic flair. As you step inside, the artfully decorated spaces welcome you into a world of elegance and comfort. The living areas, bathed in natural light, offer a perfect blend of sophistication and relaxation. At the heart of the home is the custom kitchen with stunning custom countertops, adjacent to a dining area ideal for both intimate meals and grand gatherings. The bedrooms serve as tranquil retreats, with the master suite featuring an en-suite bathroom and ample relaxation space. Outside, a hot tub awaits in your private landscaped oasis and a covered porch, offering plenty of serene moments. Descend into the basement and find yourself in a versatile space with unique flooring that adds an unmistakable character to the home. Whether you envision it as a game room, a gym, or an additional living space, this area is ready for your lifestyle. As you venture further, discover the media room. Designed with the ultimate entertainment experience in mind, it's the perfect spot for movie nights, sporting events, or simply relaxing in style. 112 W Northaven Ct isn't just a home; it's a one-of-a-kind masterpiece where every corner tells a story of elegance and comfort. Don't miss the opportunity to own this exquisite property, where life's moments are elevated. Call now for your showing.
Sold for $369,000
$369,000
112 W Northaven Ct, Peoria, IL 61614
3beds
3,026sqft
Single Family Residence, Residential
Built in 1989
-- sqft lot
$407,000 Zestimate®
$122/sqft
$3,174 Estimated rent
Home value
$407,000
$387,000 - $427,000
$3,174/mo
Zestimate® history
Owner options
List your home for rent
$3,174/mo
Rent Zestimate®
Find your next renter with Zillow Rental Manager. Plus, with online applications, you can quickly screen prospective tenants – for free.
$3,174/mo
Rent Zestimate®
Refinance and save
$2,799/mo
Est. payment
Refinancing to a lower rate could help reduce your monthly payments and save thousands over the life of the loan.
$2,799/mo
Est. payment
Explore your selling options
Work with a Zillow partner agent
Leverage their expertise and Zillow's premium Showcase listings to get your home seen by more buyers.
Get startedList with your own agent
Get your home in front of millions of buyers by listing it on Zillow.
Learn how to do itSell it yourself
Take full control of how buyers see your home on Zillow by listing For Sale by Owner (FSBO).
List your homeWhat's special
Hot tubGame roomUnique flooringCustom kitchenPrivate landscaped oasisMaster suiteCovered porch
Zillow last checked:
Listing updated:
Listed by:
Tracy Morris Pref:309-928-0649,
eXp Realty
Bought with:
Laura L Martin, 475126374
RE/MAX Traders Unlimited
Source: RMLS Alliance as distributed by MLS GRID,MLS#: PA1247568 Originating MLS: Peoria Area Association of Realtors
Originating MLS: Peoria Area Association of Realtors
Facts & features
Interior
Bedrooms & bathrooms
- Bedrooms: 3
- Bathrooms: 3
- Full bathrooms: 2
- 1/2 bathrooms: 1
Bedroom 1
- Level: Main
- Dimensions: 16ft 2in x 13ft 11in
Bedroom 2
- Level: Main
- Dimensions: 16ft 1in x 12ft 0in
Bedroom 3
- Level: Main
- Dimensions: 12ft 8in x 12ft 0in
Other
- Level: Main
- Dimensions: 14ft 0in x 13ft 4in
Other
- Level: Basement
- Dimensions: 15ft 2in x 16ft 8in
Other
- Area: 512
Additional room
- Description: Screened Porch
- Level: Main
- Dimensions: 15ft 9in x 11ft 4in
Additional room 2
- Description: Bonus Room
- Level: Basement
- Dimensions: 20ft 1in x 14ft 7in
Family room
- Level: Main
- Dimensions: 17ft 2in x 15ft 1in
Kitchen
- Level: Main
- Dimensions: 12ft 3in x 11ft 1in
Laundry
- Level: Main
- Dimensions: 5ft 11in x 7ft 7in
Living room
- Level: Main
- Dimensions: 24ft 1in x 17ft 3in
Main level
- Area: 2514
Recreation room
- Level: Basement
- Dimensions: 27ft 11in x 14ft 1in
Heating
- Electric, Forced Air
Cooling
- Central Air
Appliances
- Included: Dishwasher, Range Hood, Range, Refrigerator
Features
- Bar
- Basement: Partial,Partially Finished
- Number of fireplaces: 1
- Fireplace features: Family Room, Gas Log
Interior area
- Total structure area: 2,514
- Total interior livable area: 3,026 sqft
Property
Parking
- Total spaces: 2
- Parking features: Attached
- Attached garage spaces: 2
- Details: Number Of Garage Remotes: 0
Features
- Patio & porch: Deck, Porch, Screened
- Has spa: Yes
- Spa features: Heated
Lot
- Dimensions: 62 x 178 x 85 x 141 x 31
- Features: Cul-De-Sac, Level
Details
- Parcel number: 1409326015
Construction
Type & style
- Home type: SingleFamily
- Architectural style: Ranch
- Property subtype: Single Family Residence, Residential
Materials
- Frame, Brick
- Roof: Shingle
Condition
- New construction: No
- Year built: 1989
Utilities & green energy
- Sewer: Public Sewer
- Water: Public
Community & HOA
Community
- Subdivision: Hawley Hills
Location
- Region: Peoria
Financial & listing details
- Price per square foot: $122/sqft
- Tax assessed value: $301,110
- Annual tax amount: $8,196
- Date on market: 1/6/2024
- Cumulative days on market: 28 days
- Road surface type: Paved
Price history
| Date | Event | Price |
|---|---|---|
| 3/11/2024 | Sold | $369,000-4.2%$122/sqft |
Source:  RMLS Alliance as distributed by MLS GRID #PA1247568 Report a problem RMLS Alliance as distributed by MLS GRID #PA1247568 Report a problem | ||
| 1/31/2024 | Pending sale | $385,000$127/sqft |
Source: RMLS Alliance as distributed by MLS GRID #PA1247568 Report a problem | ||
| 1/24/2024 | Price change | $385,000-2.5%$127/sqft |
Source: RMLS Alliance as distributed by MLS GRID #PA1247568 Report a problem | ||
| 1/6/2024 | Listed for sale | $395,000+17.9%$131/sqft |
Source: RMLS Alliance as distributed by MLS GRID #PA1247568 Report a problem | ||
| 12/8/2022 | Sold | $335,000$111/sqft |
Source: RMLS Alliance as distributed by MLS GRID #PA1238301 Report a problem | ||
| 10/25/2022 | Contingent | $335,000$111/sqft |
Source: RMLS Alliance as distributed by MLS GRID #PA1238301 Report a problem | ||
| 10/12/2022 | Listed for sale | $335,000+25.2%$111/sqft |
Source: RMLS Alliance as distributed by MLS GRID #PA1238301 Report a problem | ||
| 3/11/2022 | Sold | $267,500+9.2%$88/sqft |
Source: RMLS Alliance as distributed by MLS GRID #PA1231413 Report a problem | ||
| 1/24/2022 | Pending sale | $245,000$81/sqft |
Source: RMLS Alliance as distributed by MLS GRID #PA1231413 Report a problem | ||
| 1/21/2022 | Listed for sale | $245,000+8.9%$81/sqft |
Source: RMLS Alliance as distributed by MLS GRID #PA1231413 Report a problem | ||
| 7/29/2020 | Sold | $225,000$74/sqft |
Source: Public Record Report a problem | ||
Public tax history
| Year | Property taxes | Tax assessment |
|---|---|---|
| 2024 | $8,536 +5.4% | $100,370 +9% |
| 2023 | $8,099 +2.4% | $92,080 +12.3% |
| 2022 | $7,909 +9.9% | $81,990 +5% |
| 2021 | $7,196 +51.2% | $78,080 +1% |
| 2020 | $4,760 +0.6% | $77,300 -2% |
| 2019 | $4,732 +2.3% | $78,880 -4% |
| 2018 | $4,626 +1% | $82,140 -1% |
| 2017 | $4,579 +0.8% | $82,970 |
| 2016 | $4,545 +0.1% | $82,970 +2% |
| 2015 | $4,541 +3.8% | $81,340 +0.3% |
| 2014 | $4,373 +1.2% | $81,130 -1.2% |
| 2013 | $4,320 +0.7% | $82,120 -6% |
| 2011 | $4,292 | $87,340 -3.6% |
| 2010 | -- | $90,640 +0.4% |
| 2009 | $4,246 +3.1% | $90,280 +2% |
| 2008 | $4,119 -1.4% | $88,510 +9.2% |
| 2007 | $4,179 -28.9% | $81,060 +3.2% |
| 2006 | $5,882 +43.1% | $78,560 +2.4% |
| 2005 | $4,111 -15.5% | $76,690 +15.5% |
| 1998 | $4,866 | $66,380 |
Find assessor info on the county website
Neighborhood: 61614
Nearby homes
- $289,0003 bd3 ba1.8k sqft7210 N Northaven Ln, Peoria, IL 61614Off Market
- $405,1004 bd4 ba3.1k sqft106 N Northaven Ct, Peoria, IL 61614Off Market
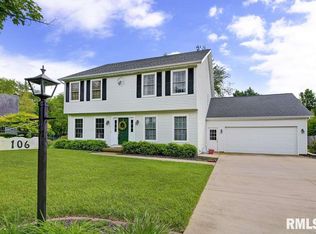
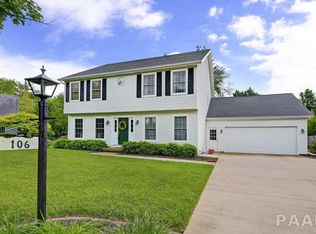
- $379,8004 bd4 ba2.7k sqft106 W Northaven Ct, Peoria, IL 61614Off Market
- $245,8003 bd2 ba1.6k sqft7204 N Northaven Ln, Peoria, IL 61614Off Market
- $369,2003 bd4 ba2.5k sqft102 W Northaven Ct, Peoria, IL 61614Off Market
- $377,3004 bd3 ba2.5k sqft111 W Northaven Ct, Peoria, IL 61614Off Market
- $377,4005 bd4 ba2.3k sqft117 W Northaven Ct, Peoria, IL 61614Off Market
- $342,7004 bd3 ba2.3k sqft117 N Northaven Ct, Peoria, IL 61614Off Market
Nearby schools
GreatSchools rating
- 6/10Kellar Primary SchoolGrades: K-4Distance: 0.6 mi
- 5/10Charles A Lindbergh Middle SchoolGrades: 5-8Distance: 0.9 mi
- 5/10Richwoods High SchoolGrades: 9-12Distance: 1.4 mi
Schools provided by the listing agent
- High: Richwoods
Source: RMLS Alliance as distributed by MLS GRID. This data may not be complete. We recommend contacting the local school district to confirm school assignments for this home.


Get pre-qualified for a loan
At Zillow Home Loans, we can pre-qualify you in as little as 5 minutes with no impact to your credit score.An equal housing lender. NMLS #10287.
Sell for more on Zillow
Get a Zillow Showcase℠ listing at no additional cost and you could sell for .
$407,000
2% more
+$8,140
With Zillow Showcase(estimated)
$415,140
- Illinois
- Peoria County
- Peoria
- 61614
- 112 W Northaven Ct
Nearby cities
Nearby neighborhoods
Nearby zip codes
Other Peoria Topics
