Skip main navigation
Sold for $530,000
  • $530,000

    112 W Oak Ave, Easton, MD 21601

    4beds
    2,304sqft
    Single Family Residence
    Built in 1979
    0.4 Acres Lot
    $590,900 Zestimate®
    $230/sqft
    $3,001 Estimated rent

    Home value

    $590,900

    $561,000 - $620,000

    $3,001/mo

    Zestimate® history
    Loading
    Loading...

    Owner options

    List your home for rent

    $3,001/mo

    Rent Zestimate®

    Find your next renter with Zillow Rental Manager. Plus, with online applications, you can quickly screen prospective tenants – for free.

    Learn more

    $3,001/mo

    Rent Zestimate®

    Refinance and save

    $3,130/mo

    Est. payment

    Refinancing to a lower rate could help reduce your monthly payments and save thousands over the life of the loan.

    See today's rates

    $3,130/mo

    Est. payment

    Explore your selling options

    Work with a Zillow partner agent

    Leverage their expertise and Zillow's premium Showcase listings to get your home seen by more buyers.

    Get started

    List with your own agent

    Get your home in front of millions of buyers by listing it on Zillow.

    Learn how to do it

    Sell it yourself

    Take full control of how buyers see your home on Zillow by listing For Sale by Owner (FSBO).

    List your home

    What's special

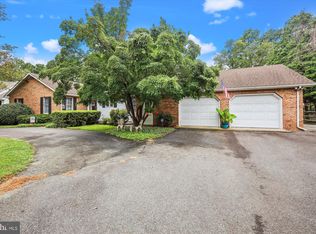
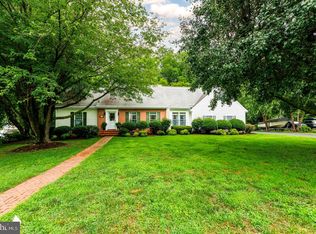
    Great location in town of Easton , south of Idlewild Park in the lovely and tucked away neighborhood of Pennsfield. Handsome center hall colonial offering bright and sunny interior spaces and a nicely landscaped yard with mature plantings. First floor center hall connects living, dining and kitchen which then leads to a cozy family room with fireplace and adjacent screened three season porch all overlooking the private backyard, up the stairs brings you to four generous sized bedrooms, a hall bath and a charming primary suite with wood burning fireplace. All of the bathrooms have been remodeled and are bright and fresh. Full, dry basement for projects and storage with interior steps and walk out along with a generous two car, two door garage with shop space and back yard access.

    Zillow last checked:

    Listing updated:

    Listed by:

    Kelly Showell 410-829-5468,

    Benson & Mangold, LLC

    Bought with:

    Connie Loveland, 527868

    Benson & Mangold, LLC

    Source: Bright MLS,MLS#: MDTA2007844MLS Logo

    Facts & features

    Interior

    Bedrooms & bathrooms
    • Bedrooms: 4
    • Bathrooms: 3
    • Full bathrooms: 2
    • 1/2 bathrooms: 1
    • Main level bathrooms: 1
    Rooms
    • Room types: Living Room, Dining Room, Primary Bedroom, Bedroom 2, Bedroom 3, Bedroom 4, Kitchen, Family Room, Basement, Foyer, Laundry, Storage Room, Bathroom 2, Primary Bathroom, Half Bath
    Basement
    • Area: 0
    Heating
    • Heat Pump, Electric
    Cooling
    • Central Air, Electric
    Appliances
    • Included: Washer, Cooktop, Refrigerator, Dryer, Dishwasher, Electric Water Heater
    • Laundry: Main Level, Laundry Room
    Features
    • Breakfast Area, Built-in Features, Exposed Beams, Family Room Off Kitchen, Eat-in Kitchen
    • Flooring: Wood, Carpet, Bamboo
    • Windows: Double Hung, Insulated Windows, Replacement
    • Basement: Interior Entry,Exterior Entry,Unfinished
    • Number of fireplaces: 2
    • Fireplace features: Wood Burning, Wood Burning Stove
    Interior area
    • Total structure area: 2,304
    • Total interior livable area: 2,304 sqft
    • Finished area above ground: 2,304
    • Finished area below ground: 0

    Property

    Parking
    • Total spaces: 6
    • Parking features: Garage Faces Front, Crushed Stone, Driveway, Attached
    • Attached garage spaces: 2
    • Uncovered spaces: 4
    Accessibility
    • Accessibility features: Other
    Features
    • Levels: Two
    • Stories: 2
    • Patio & porch: Patio, Screened, Screened Porch
    • Exterior features: Play Area, Play Equipment, Sidewalks
    • Pool features: None
    • Fencing: Partial
    • Has view: Yes
    • View description: Garden, Scenic Vista, Trees/Woods
    Lot
    • Size: 0.4 Acres
    • Features: Landscaped, Rear Yard, Suburban
    Details
    • Additional structures: Above Grade, Below Grade
    • Parcel number: 2101058436
    • Zoning: R
    • Special conditions: Standard

    Construction

    Type & style
    • Home type: SingleFamily
    • Architectural style: Colonial,Traditional
    • Property subtype: Single Family Residence
    Materials
    • Stick Built
    • Foundation: Block
    • Roof: Architectural Shingle
    Condition
    • Very Good
    • New construction: No
    • Year built: 1979

    Utilities & green energy

    • Sewer: Public Sewer
    • Water: Public
    • Utilities for property: Broadband

    Community & HOA

    Community
    • Subdivision: Pennsfield
    HOA
    • Has HOA: No
    Location
    • Region: Easton
    • Municipality: Easton

    Financial & listing details

    • Price per square foot: $230/sqft
    • Tax assessed value: $378,967
    • Annual tax amount: $4,709
    • Date on market: 5/31/2024
    • Listing agreement: Exclusive Right To Sell
    • Listing terms: Cash,Conventional
    • Inclusions: All Existing Appliances And Fixtures
    • Ownership: Fee Simple

    Price history

    DateEventPrice
    7/23/2024Sold$530,000-3.5%$230/sqft
    Source: Bright MLS #MDTA2007844 Report a problem
    7/8/2024Pending sale$549,000$238/sqft
    Source: Bright MLS #MDTA2007844 Report a problem
    6/9/2024Contingent$549,000$238/sqft
    Source: Bright MLS #MDTA2007844 Report a problem
    5/31/2024Listed for sale$549,000+63.9%$238/sqft
    Source: Bright MLS #MDTA2007844 Report a problem
    3/25/2014Sold$335,000-11.6%$145/sqft
    Source: Public Record Report a problem
    2/6/2014Pending sale$379,000$164/sqft
    Source: Benson & Mangold, LLC #TA8178913 Report a problem
    12/18/2013Listed for sale$379,000+31.8%$164/sqft
    Source: Benson & Mangold, LLC #TA8178913 Report a problem
    2/18/2004Sold$287,500$125/sqft
    Source: Public Record Report a problem

    Public tax history

    YearProperty taxesTax assessment
    2025-- $436,900 +11.6%
    2024$5,052 +7.3%$391,600 +3.3%
    2023$4,709 +8.8%$378,967 -3.2%
    2022$4,326 +7.7%$391,600 +10.7%
    2021$4,019 +2.8%$353,700 +2.8%
    2020$3,911 +2.8%$344,233 -2.7%
    2019$3,804 +5.8%$353,700 +8.7%
    2018$3,595 +8.9%$325,300 +5.4%
    2017$3,302 +134.7%$308,633 +5.7%
    2016$1,407 $291,967 +6.1%
    2015$1,407 +29.6%$275,300
    2014$1,086 $275,300
    2013-- $275,300 -22.5%
    2012-- $355,200
    2011-- $355,200
    2010-- $355,200 -19.7%
    2009-- $442,160 +16.6%
    2008-- $379,346 +19.8%
    2007-- $316,533 +24.8%
    2006-- $253,720 +7.6%
    2005-- $235,772 +8.2%
    2004-- $217,826 +9%
    2003-- $199,880 +0.6%
    2002-- $198,730 +0.6%
    2001-- $197,580
    Find assessor info on the county website

    Neighborhood: 21601

    Nearby schools

    GreatSchools rating
    Schools provided by the listing agent
    • District: Talbot County Public Schools

    Source: Bright MLS. This data may not be complete. We recommend contacting the local school district to confirm school assignments for this home.

    Get a cash offer in 3 minutes
    Find out how much your home could sell for in as little as 3 minutes with a no-obligation cash offer.
    Estimated market value
    $590,900
    Get a cash offer in 3 minutes
    Find out how much your home could sell for in as little as 3 minutes with a no-obligation cash offer.
    Estimated market value
    $590,900