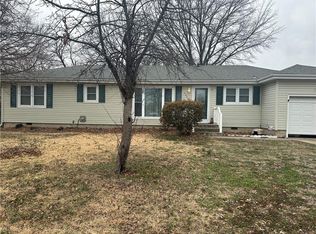
Completely rebuilt with quality finishes from top to bottom, this beautifully renovated home is truly move-in ready! Nearly every major component has been updated, offering the perfect blend of modern style, efficiency, and peace of mind. Step inside through the heated and cooled enclosed front porch, creating a bright and welcoming entry that can be enjoyed year-round. The home opens into a spacious open-concept living area featuring brand-new flooring, recessed dimmable lighting, fresh drywall, and fresh interior paint throughout. The large bedroom provides a comfortable retreat, while the beautifully updated bathroom features a tile tub surround, new toilet, and modern finishes. The kitchen has been completely remodeled with new cabinetry, laminate countertops, sink, dishwasher, and updated fixtures. The adjacent laundry room includes new built-in cabinetry, adding valuable storage and functionality. Outside, enjoy outstanding curb appeal with Hardie board siding, fresh exterior paint, a covered front porch, new concrete, and a one-car garage with a new garage door. A long driveway offers ample off-street parking, while the additional backyard concrete patio provides the perfect space for grilling, entertaining, or relaxing. Located in a convenient neighborhood, you'll love being within walking distance of Independence's Riverside Park, where you can enjoy scenic walking trails, playgrounds, and green space. The home is also just a short walk to the Riverside Park and Ralph Mitchell Zoo, a favorite local attraction, as well as the Independence Family Aquatic Center, making it easy to enjoy summer fun without ever needing to drive. Recent Updates Include: New Hardie board siding New roof New HVAC system New water heater Updated plumbing and electrical New attic insulation Brand-new flooring throughout Fresh interior and exterior paint New drywall New interior and exterior doors New windows throughout home New kitchen cabinets, countertops, sink & dishwasher New laundry room cabinets Recessed dimmable lighting New concrete All-electric home New Dishwasher With nearly every major system already updated, modern finishes throughout, and an unbeatable location close to parks, the zoo, and the aquatic center, this home offers exceptional value and is ready for its next owner. Schedule your private showing today!
For sale
Price cut: $9.9K (9/1)
$119,999
112 W Oak St, Independence, KS 67301
2beds
1,332sqft
Single Family Residence
Built in 1920
6,534 Square Feet Lot
$114,700 Zestimate®
$90/sqft
$-- HOA
What's special
Brand-new flooringNew windows throughout homeFresh interior paint throughoutCovered front porchBeautifully updated bathroomBeautifully renovated homeRecessed dimmable lighting
- 84 days
- 202
- 3
Zillow last checked:
Listing updated:
Listed by:
Hannah Beale 918-693-1002,
Maven Property Group
Source: My State MLS,MLS#: 11871330
Facts & features
Interior
Bedrooms & bathrooms
- Bedrooms: 2
- Bathrooms: 1
- Full bathrooms: 1
Rooms
- Room types: First Floor Bathroom, Kitchen, Laundry Room, Living Room
Kitchen
- Features: Open, Laminate Counters
Basement
- Area: 0
Heating
- Electric, Heat Pump
Cooling
- Central
Appliances
- Included: Dishwasher, Stainless Steel Appliances
Features
- Basement: Crawl
- Has fireplace: No
Interior area
- Total structure area: 1,332
- Total interior livable area: 1,332 sqft
- Finished area above ground: 1,332
Property
Parking
- Total spaces: 1
- Parking features: Driveway, Detached
- Garage spaces: 1
- Has uncovered spaces: Yes
Features
- Patio & porch: Covered Porch
Lot
- Size: 6,534 Square Feet
Details
- Parcel number: ST100,CT200,CC002,CY009,SD446,SG446,RC44
- Lease amount: $0
Construction
Type & style
- Home type: SingleFamily
- Architectural style: Bungalow
- Property subtype: Single Family Residence
Materials
- Frame, HardiPlank Type
- Roof: Asphalt
Condition
- New construction: No
- Year built: 1920
- Major remodel year: 2026
Utilities & green energy
- Electric: Amps(0)
- Sewer: Municipal
- Water: Municipal
Community & HOA
HOA
- Has HOA: No
Location
- Region: Independence
Financial & listing details
- Price per square foot: $90/sqft
- Tax assessed value: $21,070
- Date on market: 7/9/2026
- Date available: 07/06/2026
Estimated market value
$114,700
$109,000 - $120,000
$841/mo
Price history
| Date | Event | Price |
|---|---|---|
| 9/1/2026 | Price change | $119,999-7.6%$90/sqft |
Source: My State MLS #11871330 Report a problem | ||
| 7/27/2026 | Price change | $129,900-3.8%$98/sqft |
Source: My State MLS #11871330 Report a problem | ||
| 7/9/2026 | Listed for sale | $135,000+1250%$101/sqft |
Source: My State MLS #11871330 Report a problem | ||
| 3/26/2026 | Sold | -- |
Source:  Heartland MLS as distributed by MLS GRID #2604319 Report a problem Heartland MLS as distributed by MLS GRID #2604319 Report a problem | ||
| 3/3/2026 | Pending sale | $10,000$8/sqft |
Source: Heartland MLS as distributed by MLS GRID #2604319 Report a problem | ||
| 2/28/2026 | Listed for sale | $10,000$8/sqft |
Source: Heartland MLS as distributed by MLS GRID #2604319 Report a problem | ||
| 8/1/1997 | Sold | -- |
Source: Agent Provided Report a problem | ||
Public tax history
| Year | Property taxes | Tax assessment |
|---|---|---|
| 2025 | -- | $2,424 +6% |
| 2024 | $380 +1.7% | $2,286 +4.6% |
| 2023 | $374 +7.6% | $2,185 +11.7% |
| 2022 | $347 | $1,956 +15% |
| 2021 | -- | $1,701 |
| 2020 | $313 | $1,701 +54.1% |
| 2019 | -- | $1,104 -20.1% |
| 2018 | -- | $1,381 -9% |
| 2017 | -- | $1,518 -31.3% |
| 2016 | -- | $2,209 +1% |
| 2015 | -- | $2,188 +1.6% |
| 2014 | -- | $2,153 -5% |
| 2013 | -- | $2,266 |
| 2012 | -- | -- |
| 2011 | -- | -- |
| 2007 | -- | $1,978 -5.5% |
| 2006 | -- | $2,093 |
| 2005 | -- | $2,093 |
| 2004 | -- | $2,093 +2.8% |
| 2003 | -- | $2,036 |
| 2002 | -- | $2,036 +14.2% |
| 2000 | -- | $1,783 |
Find assessor info on the county website
Monthly payment
Est. payment
Payment breakdown
Explore the cost of this home by adjusting the details. Changes won't be saved.Climate risks
Neighborhood: 67301
Nearby schools
Schools provided by the listing agent
- District: 000000
Source: My State MLS. This data may not be complete. We recommend contacting the local school district to confirm school assignments for this home.
Similar homes
- $117,5003 bd2 ba1k sqft1016 N 9th St, Independence, KS 67301For Sale
 MLS ID #2644179, Sarah Bright, L2 Realty, Inc.. Heartland MLS as distributed by MLS GRID
 - $115,0004 bd2 ba1.3k sqft610-612 W Sycamore St, Independence, KS 67301For Sale
 MLS ID #2640419, Amber Gregory, Keller Williams Realty Select. Heartland MLS as distributed by MLS GRID
 - $109,0003 bd1 ba1.5k sqft416 S 6th St, Independence, KS 67301For Sale
 MLS ID #2642490, Jessica Renfrow, EXP Realty LLC. Heartland MLS as distributed by MLS GRID
 - $129,5003 bd2 ba1.9k sqft1335 N 9th St, Independence, KS 67301For Sale
 MLS ID #2602472, Shelley Schultz, Coldwell Banker Pasternak Johnson. Heartland MLS as distributed by MLS GRID
