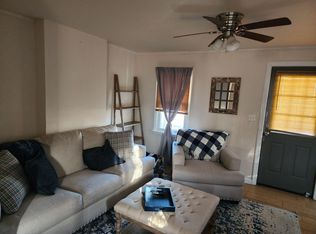
Well-maintained brick home offering timeless curb appeal and solid construction, with a classic interior ready for your personal touch. This 3-bedroom, 1-bath property features a bright sunroom filled with natural light, a bonus room ideal for a home office, vinyl replacement windows, and central air conditioning for year-round comfort. One bedroom includes a walk-in cedar closet, adding both charm and practical storage. The finished basement includes a pool table and offers an abundance of storage space. Outside, you’ll find a 1.5-car garage with attached carport and an additional bay—perfect for a classic car, hobbies, or extra storage—along with two outbuildings and an underground sprinkler system to keep the property looking its best. The roof was replaced in 2021, and an alarm system is already in place for added peace of mind. The property has also been maintained under a pest control contract. Step outside to a private backyard retreat featuring a concrete patio—perfect for outdoor entertaining, gatherings, or simply relaxing. A concrete driveway and sidewalks enhance both convenience and curb appeal. Whether you're looking to move right in or update over time, this home presents a great opportunity with strong bones, functional space, and room to make it your own. Property is being sold strictly AS -IS. All inspections, including any required by county or borough (including certificate of occupancy), are the responsibility of the buyer and are for informational purposes only.
Sold for $304,900
$304,900
112 W Pacific Ave, Minotola, NJ 08341
3beds
1,596sqft
Single Family Residence
Built in 1950
0.36 Acres Lot
$309,900 Zestimate®
$191/sqft
$2,380 Estimated rent
Home value
$309,900
$276,000 - $347,000
$2,380/mo
Zestimate® history
Owner options
List your home for rent
$2,380/mo
Rent Zestimate®
Find your next renter with Zillow Rental Manager. Plus, with online applications, you can quickly screen prospective tenants – for free.
$2,380/mo
Rent Zestimate®
Refinance and save
$2,190/mo
Est. payment
Refinancing to a lower rate could help reduce your monthly payments and save thousands over the life of the loan.
$2,190/mo
Est. payment
Explore your selling options
Work with a Zillow partner agent
Leverage their expertise and Zillow's premium Showcase listings to get your home seen by more buyers.
Get startedList with your own agent
Get your home in front of millions of buyers by listing it on Zillow.
Learn how to do itSell it yourself
Take full control of how buyers see your home on Zillow by listing For Sale by Owner (FSBO).
List your homeWhat's special
Two outbuildingsTimeless curb appealWell-maintained brick homeVinyl replacement windowsAbundance of storage spaceWalk-in cedar closetUnderground sprinkler system
Zillow last checked:
Listing updated:
Listed by:
Kathy LoGuidice 856-305-2704,
Monihan Realty, Inc.
Bought with:
Jason Lera
Collini Real Estate LLC
Source: Bright MLS,MLS#: NJAC2024254
Facts & features
Interior
Bedrooms & bathrooms
- Bedrooms: 3
- Bathrooms: 1
- Full bathrooms: 1
- Main level bathrooms: 1
- Main level bedrooms: 1
Basement
- Area: 0
Heating
- Radiator, Natural Gas
Cooling
- Central Air, Electric
Appliances
- Included: Built-In Range, Dishwasher, Dryer, Freezer, Oven, Range Hood, Refrigerator, Water Heater, Washer, Gas Water Heater
- Laundry: Main Level
Features
- Attic/House Fan, Bathroom - Tub Shower, Cedar Closet(s), Dining Area, Walk-In Closet(s), Dry Wall, Plaster Walls, Paneled Walls
- Flooring: Carpet, Hardwood, Vinyl, Wood
- Windows: Replacement, Window Treatments
- Basement: Full,Finished
- Has fireplace: No
Interior area
- Total structure area: 1,596
- Total interior livable area: 1,596 sqft
- Finished area above ground: 1,596
- Finished area below ground: 0
Property
Parking
- Total spaces: 7
- Parking features: Storage, Garage Faces Front, Concrete, Detached Carport, Detached, Driveway
- Garage spaces: 2
- Carport spaces: 1
- Covered spaces: 3
- Uncovered spaces: 4
Accessibility
- Accessibility features: None
Features
- Levels: Two
- Stories: 2
- Patio & porch: Patio
- Exterior features: Lighting, Sidewalks, Underground Lawn Sprinkler
- Pool features: None
Lot
- Size: 0.36 Acres
- Dimensions: 100.00 x 156.00
- Features: Rear Yard
Details
- Additional structures: Above Grade, Below Grade, Outbuilding
- Parcel number: 040017700002
- Zoning: R1
- Special conditions: Standard
- Other equipment: None
Construction
Type & style
- Home type: SingleFamily
- Architectural style: Cape Cod
- Property subtype: Single Family Residence
Materials
- Brick
- Foundation: Block
- Roof: Shingle
Condition
- New construction: No
- Year built: 1950
Utilities & green energy
- Electric: 200+ Amp Service
- Sewer: Public Sewer
- Water: Public
- Utilities for property: Natural Gas Available, Phone Available
Community & HOA
Community
- Security: Motion Detectors, Security System
- Subdivision: Minotola
HOA
- Has HOA: No
Location
- Region: Minotola
- Municipality: BUENA BORO
Financial & listing details
- Price per square foot: $191/sqft
- Tax assessed value: $155,800
- Annual tax amount: $5,309
- Date on market: 4/30/2026
- Listing agreement: Exclusive Right To Sell
- Listing terms: Cash,Conventional,FHA
- Inclusions: Refrigerator, Washer / Dryer, Pool Table And Freezer
- Exclusions: Personal Property
- Ownership: Other
Price history
| Date | Event | Price |
|---|---|---|
| 6/9/2026 | Sold | $304,900$191/sqft |
Source:  Bright MLS #NJAC2024254 Report a problem Bright MLS #NJAC2024254 Report a problem | ||
| 5/14/2026 | Pending sale | $304,900$191/sqft |
Source: Bright MLS #NJAC2024254 Report a problem | ||
| 4/30/2026 | Listed for sale | $304,900$191/sqft |
Source: Bright MLS #NJAC2024254 Report a problem | ||
Public tax history
| Year | Property taxes | Tax assessment |
|---|---|---|
| 2025 | $5,360 | $155,800 |
| 2024 | $5,360 -0.4% | $155,800 |
| 2023 | $5,381 +4.6% | $155,800 |
| 2022 | $5,143 -0.4% | $155,800 |
| 2021 | $5,165 +1.7% | $155,800 |
| 2020 | $5,076 +0.2% | $155,800 |
| 2019 | $5,068 | $155,800 |
| 2018 | $5,068 +1.2% | $155,800 |
| 2017 | $5,007 +9.8% | $155,800 |
| 2016 | $4,560 +4.6% | $155,800 |
| 2015 | $4,361 -0.7% | $155,800 |
| 2014 | $4,394 +6.5% | $155,800 |
| 2013 | $4,126 +5% | $155,800 |
| 2012 | $3,928 +2.9% | $155,800 |
| 2011 | $3,819 +1.3% | $155,800 |
| 2010 | $3,769 -1.8% | $155,800 |
| 2009 | $3,837 +3% | $155,800 |
| 2008 | $3,725 -8.3% | $155,800 |
| 2007 | $4,063 | $155,800 +67.7% |
| 2006 | -- | $92,900 |
| 2005 | -- | $92,900 |
| 2004 | -- | $92,900 |
| 2003 | -- | $92,900 |
| 2002 | -- | $92,900 |
| 2001 | -- | $92,900 |
Find assessor info on the county website
Neighborhood: 08341
Nearby homes
- $388,3003 bd1 ba1.9k sqft114 W Pacific Ave, Minotola, NJ 08341Off Market
- $324,600-- bd-- ba1.5k sqft108A W Pacific Ave, Minotola, NJ 08341Off Market
- $345,0004 bd2 ba1.8k sqft819 W Summer Rd, Minotola, NJ 08341Off Market
- $--3 bd2 ba1.8k sqft815 W Summer Rd #B, Minotola, NJ 08341Off Market
- $342,1003 bd2 ba2.9k sqft106 W Pacific Ave, Minotola, NJ 08341Off Market
- $221,900-- bd-- ba907 sqft811 W Summer Rd, Minotola, NJ 08341Off Market
- $--2 bd2 ba-- sqft114 W Arctic Ave #F320A52C6, Minotola, NJ 08341Off Market
- $--1 bd1 ba-- sqft114 W Arctic Ave #1, Minotola, NJ 08341Off Market
Nearby schools
GreatSchools rating
- 4/10Dr. J.P. Cleary Elementary SchoolGrades: 3-5Distance: 0.4 mi
- 4/10Buena Middle SchoolGrades: 6-8Distance: 2.4 mi
- 2/10Buena Regional High SchoolGrades: 9-12Distance: 2.1 mi
Schools provided by the listing agent
- Middle: Local
- High: Local
- District: Buena Regional Schools
Source: Bright MLS. This data may not be complete. We recommend contacting the local school district to confirm school assignments for this home.


Get pre-qualified for a loan
At Zillow Home Loans, we can pre-qualify you in as little as 5 minutes with no impact to your credit score.An equal housing lender. NMLS #10287.
- New Jersey
- Atlantic County
- Minotola
- 08341
- 112 W Pacific Ave
