LOCATION! You can't beat the location of this lovely home with all the best Rankin County has to offer within reach! This home is meticulously maintained and is move-in ready. You'll find the living areas spacious and open with room for all. The pantry and laundry room are unexpectedly large, offering function and storage. The primary bedroom is also large with attached on-suite. Enjoy the walk-in closet, separate water closet, shower and spa tub. The secondary bedrooms share a hall bathroom but no bedrooms share a wall which offers privacy.
Out back you'll find a fully fenced yard and a wood line for more privacy. The patio has a pet door for your fur babies and you can enjoy outdoor entertaining and cooking.
The neighborhood is located within minutes of shopping, the Ross Barnett Reservoir, loads of terrific restaurants, parks and trails. And if you have to commute to work, you will have easy access to the main thoroughfares in the area.
Being sold ''as-is'' but you won't be disappointed.
Don't delay...come see this home today!
Closed
Price Unknown
112 W Pinebrook Dr, Brandon, MS 39047
3beds
1,544sqft
Residential, Single Family Residence
Built in 2005
8,712 Square Feet Lot
$261,400 Zestimate®
$--/sqft
$2,048 Estimated rent
Home value
$261,400
$248,000 - $274,000
$2,048/mo
Zestimate® history
Owner options
List your home for rent
$2,048/mo
Rent Zestimate®
Find your next renter with Zillow Rental Manager. Plus, with online applications, you can quickly screen prospective tenants – for free.
$2,048/mo
Rent Zestimate®
Refinance and save
Refinancing to a lower rate could help reduce your monthly payments and save thousands over the life of the loan.
Explore your selling options
Work with a Zillow partner agent
Leverage their expertise and Zillow's premium Showcase listings to get your home seen by more buyers.
Get startedList with your own agent
Get your home in front of millions of buyers by listing it on Zillow.
Learn how to do itSell it yourself
Take full control of how buyers see your home on Zillow by listing For Sale by Owner (FSBO).
List your homeWhat's special
Separate water closetMeticulously maintainedLaundry roomHall bathroomWalk-in closetSpa tubMinutes of shopping
Zillow last checked:
Listing updated:
Listed by:
Jayne M Welch 601-832-8684,
Coldwell Banker Graham
Bought with:
Kitcson White, S51001
The Agency Haus LLC DBA Agency
Source: MLS United,MLS#: 4072160
Facts & features
Interior
Bedrooms & bathrooms
- Bedrooms: 3
- Bathrooms: 2
- Full bathrooms: 2
Primary bedroom
- Level: Main
Bedroom
- Level: Main
Primary bathroom
- Level: Main
Bathroom
- Level: Main
Kitchen
- Level: Main
Laundry
- Level: Main
Living room
- Level: Main
Heating
- Central, Natural Gas
Cooling
- Ceiling Fan(s), Central Air
Appliances
- Included: Dishwasher, Disposal, Electric Range, Microwave
- Laundry: Laundry Room, Main Level
Features
- Ceiling Fan(s), Double Vanity, Eat-in Kitchen, Entrance Foyer, Pantry, Soaking Tub, Tile Counters, Walk-In Closet(s)
- Flooring: Carpet, Ceramic Tile
- Doors: Storm Door(s)
- Windows: Insulated Windows
- Has fireplace: Yes
- Fireplace features: Gas Starter, Hearth, Living Room
Interior area
- Total structure area: 1,544
- Total interior livable area: 1,544 sqft
Property
Parking
- Total spaces: 2
- Parking features: Driveway, Garage Faces Front, Direct Access
- Garage spaces: 2
- Has uncovered spaces: Yes
Features
- Levels: One
- Stories: 1
- Exterior features: Rain Gutters
- Fencing: Back Yard,Wood,Fenced
Lot
- Size: 8,712 Square Feet
- Features: Front Yard
Details
- Parcel number: H12a00000400060
Construction
Type & style
- Home type: SingleFamily
- Architectural style: Traditional
- Property subtype: Residential, Single Family Residence
Materials
- Brick
- Foundation: Slab
- Roof: Architectural Shingles
Condition
- New construction: No
- Year built: 2005
Utilities & green energy
- Sewer: Public Sewer
- Water: Public
- Utilities for property: Electricity Connected, Natural Gas Connected, Phone Connected, Sewer Connected
Community & HOA
Community
- Subdivision: Pinebrook
HOA
- Has HOA: Yes
- Services included: Maintenance Grounds
Location
- Region: Brandon
Financial & listing details
- Tax assessed value: $159,150
- Annual tax amount: $1,163
- Date on market: 3/1/2024
- Electric utility on property: Yes
Price history
| Date | Event | Price |
|---|---|---|
| 4/23/2024 | Sold | -- |
Source: MLS United #4072160 Report a problem | ||
| 3/18/2024 | Pending sale | $249,000$161/sqft |
Source: MLS United #4072160 Report a problem | ||
| 3/1/2024 | Listed for sale | $249,000$161/sqft |
Source: MLS United #4072160 Report a problem | ||
Public tax history
| Year | Property taxes | Tax assessment |
|---|---|---|
| 2025 | $1,782 +63.7% | $15,915 -4.9% |
| 2024 | $1,088 -6.4% | $16,742 +1.3% |
| 2023 | $1,163 +1% | $16,519 |
| 2022 | $1,153 -4.2% | $16,519 |
| 2021 | $1,203 -2% | $16,519 +11.5% |
| 2020 | $1,228 -1.7% | $14,821 |
| 2019 | $1,248 +0% | $14,821 |
| 2018 | $1,248 -1.8% | $14,821 |
| 2017 | $1,270 | $14,821 +1.6% |
| 2016 | $1,270 -24.1% | $14,586 |
| 2015 | $1,674 | $14,586 |
| 2014 | $1,674 +1.9% | $14,586 |
| 2013 | $1,643 | $14,586 |
| 2012 | $1,643 +3.4% | $14,586 |
| 2011 | $1,589 +6.7% | $14,586 |
| 2010 | $1,489 -3.1% | $14,586 -3.3% |
| 2009 | $1,537 -0.3% | $15,086 |
| 2008 | $1,541 +19.3% | $15,086 |
| 2007 | $1,292 +249.2% | -- |
| 2006 | $370 | -- |
Find assessor info on the county website
Neighborhood: 39047
Nearby homes
- $238,7003 bd2 ba1.5k sqft110 W Pinebrook Dr, Brandon, MS 39047Off Market
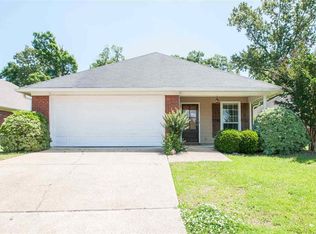
- $244,4003 bd2 ba1.4k sqft114 W Pinebrook Dr, Brandon, MS 39047Off Market
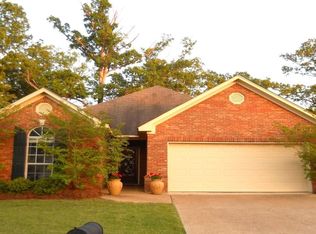
- $241,6003 bd2 ba1.5k sqft116 W Pinebrook Dr, Brandon, MS 39047Off Market

- $--3 bd2 ba1.6k sqft108 W Pinebrook Dr, Brandon, MS 39047Sold

- $243,4003 bd2 ba1.4k sqft204 Pineleaf Cv, Brandon, MS 39047Off Market
- $--3 bd2 ba1.5k sqft113 W Pinebrook Dr, Brandon, MS 39047Sold
- $259,8003 bd2 ba1.5k sqft118 W Pinebrook Dr, Brandon, MS 39047Off Market
- $243,1003 bd3 ba1.4k sqft106 W Pinebrook Dr, Brandon, MS 39047Off Market
Nearby schools
GreatSchools rating
- 7/10Highland Bluff Elementary SchoolGrades: PK-5Distance: 2.7 mi
- 7/10Northwest Rankin Middle SchoolGrades: 6-8Distance: 2.1 mi
- 8/10Northwest Rankin High SchoolGrades: 9-12Distance: 2.1 mi
Schools provided by the listing agent
- Elementary: Highland Bluff Elm
- Middle: Northwest Rankin Middle
- High: Northwest Rankin
Source: MLS United. This data may not be complete. We recommend contacting the local school district to confirm school assignments for this home.
- Mississippi
- Rankin County
- Brandon
- 39047
- 112 W Pinebrook Dr
