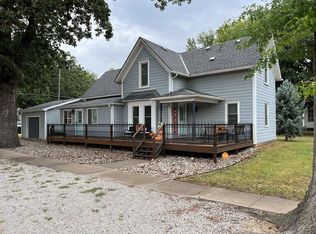
Discover timeless character in this 19th-century residence built in 1895, set on a generous corner lot in a quiet small-town setting just a short stroll from the local school. From the moment you enter, you’re greeted by classic features including hardwood floors, original solid wood columns, pocket doors, and beautifully crafted built-ins. A thoughtful main-floor addition expands the home to an impressive 2,673 sq ft of finished living space. The layout includes six bedrooms, with four spacious second-floor rooms awaiting your personal touch. The main level offers two large living areas, a formal dining room, a kitchen with nearby laundry, and a primary bedroom ready for finishing with sheetrock. Another main-floor bedroom features fresh carpet, and the nearby bathroom has been updated. Major improvements include a new roof (2022), new central heating and air (2021), and low-maintenance metal siding. Sold as-is, this property is brimming with possibilities—ideal for a large household or a creative buyer looking to establish a charming vacation rental. If you’re searching for a home with history, space, and endless opportunity, this one is ready to welcome its next chapter.
Sold-co-op w/mbr
Price Unknown
112 W Princeton St, Bennington, KS 67422
6beds
2,673sqft
Single Family Onsite Built
Built in 1895
0.44 Acres Lot
$80,600 Zestimate®
$--/sqft
$2,183 Estimated rent
Home value
$80,600
Estimated sales range
Not available
$2,183/mo
Zestimate® history
Owner options
List your home for rent
$2,183/mo
Rent Zestimate®
Find your next renter with Zillow Rental Manager. Plus, with online applications, you can quickly screen prospective tenants – for free.
$2,183/mo
Rent Zestimate®
Refinance and save
Refinancing to a lower rate could help reduce your monthly payments and save thousands over the life of the loan.
Explore your selling options
Work with a Zillow partner agent
Leverage their expertise and Zillow's premium Showcase listings to get your home seen by more buyers.
Get startedList with your own agent
Get your home in front of millions of buyers by listing it on Zillow.
Learn how to do itSell it yourself
Take full control of how buyers see your home on Zillow by listing For Sale by Owner (FSBO).
List your homeWhat's special
Zillow last checked:
Listing updated:
Listed by:
Juanelle Garretson 785-826-6074,
SalinaHomes
Bought with:
Jessica Kindlesparger, 00230036
Source: SCKMLS as distributed by MLS GRID,MLS#: 665591
Facts & features
Interior
Bedrooms & bathrooms
- Bedrooms: 6
- Bathrooms: 2
- Full bathrooms: 1
- 1/2 bathrooms: 1
Primary bedroom
- Description: Wood
- Level: Main
- Area: 161.25
- Dimensions: 15 x 10.75
Bedroom
- Level: Upper
- Area: 149.5
- Dimensions: 11.5 x 13
Bedroom
- Description: Carpet
- Level: Main
- Area: 143
- Dimensions: 13 x 11
Bedroom
- Level: Upper
- Area: 268.13
- Dimensions: 16.5 x 16.25
Bedroom
- Level: Upper
- Area: 142.44
- Dimensions: 13.25 x 10.75
Bedroom
- Level: Upper
- Area: 136.5
- Dimensions: 13 x 10.5
Bonus room
- Description: Wood
- Level: Main
- Area: 120.44
- Dimensions: 11.75 x 10.25
Dining room
- Description: Wood
- Level: Main
- Area: 160.31
- Dimensions: 11.25 x 14.25
Kitchen
- Description: Laminate - Other
- Level: Main
- Area: 133.25
- Dimensions: 13 x 10.25
Living room
- Description: Wood
- Level: Main
- Area: 268.13
- Dimensions: 16.5 x 16.25
Heating
- Forced Air, Propane Rented
Cooling
- Central Air, Electric
Appliances
- Included: Refrigerator, Range
- Laundry: Main Level
Features
- Ceiling Fan(s)
- Flooring: Hardwood
- Windows: Window Coverings-All
- Basement: Unfinished
- Number of fireplaces: 1
- Fireplace features: One, Living Room, Decorative, Glass Doors
Interior area
- Total interior livable area: 2,673 sqft
- Finished area above ground: 2,673
- Finished area below ground: 0
Property
Parking
- Parking features: None
Features
- Levels: Two
- Stories: 2
- Exterior features: Guttering - ALL
Lot
- Size: 0.44 Acres
- Features: Corner Lot
Details
- Parcel number: 1810104004005.000. 5357
Construction
Type & style
- Home type: SingleFamily
- Architectural style: Traditional
- Property subtype: Single Family Onsite Built
Materials
- Frame, Vinyl/Aluminum
- Foundation: Partial, Crawl Space, No Basement Windows
- Roof: Composition,Other
Condition
- Year built: 1895
Utilities & green energy
- Gas: Natural Gas Available
- Utilities for property: Sewer Available, Natural Gas Available, Public
Community & HOA
Community
- Subdivision: NONE LISTED ON TAX RECORD
HOA
- Has HOA: No
Location
- Region: Bennington
Financial & listing details
- Tax assessed value: $127,250
- Annual tax amount: $2,298
- Date on market: 12/4/2025
- Cumulative days on market: 82 days
- Ownership: Individual
- Road surface type: Paved
Price history
Price history is unavailable.
Public tax history
| Year | Property taxes | Tax assessment |
|---|---|---|
| 2025 | -- | $14,634 +8% |
| 2024 | -- | $13,551 +28.8% |
| 2023 | -- | $10,517 +27.8% |
| 2022 | -- | $8,230 +12% |
| 2021 | -- | $7,348 +2.9% |
| 2020 | -- | $7,144 |
| 2019 | -- | $7,144 +4.1% |
| 2018 | -- | $6,865 +0% |
| 2017 | -- | $6,864 +2.6% |
| 2016 | -- | $6,693 +2.2% |
| 2015 | -- | $6,549 +2% |
| 2014 | -- | $6,420 0% |
| 2013 | -- | $6,421 |
| 2012 | -- | -- |
| 2011 | -- | -- |
| 2008 | -- | $10,044 |
Find assessor info on the county website
Neighborhood: 67422
Nearby homes
- $93,4003 bd1 ba884 sqft408 N Stark St, Bennington, KS 67422Off Market
- $143,8005 bd1 ba1k sqft111 W Princeton St, Bennington, KS 67422Off Market
- $225,9004 bd2 ba1.6k sqft401 N Stark St, Bennington, KS 67422Off Market
- $--4 bd2 ba2.6k sqft401 N Nelson St, Bennington, KS 67422Sold
- $88,6005 bd1 ba1.2k sqft412 N Stark St, Bennington, KS 67422Off Market
- $54,9502 bd1 ba916 sqft409 N Stark St, Bennington, KS 67422Off Market
- $4,9103 bd1 ba1.4k sqft329 N Nelson St, Bennington, KS 67422Off Market
- $136,9002 bd1 ba1.1k sqft320 N Stark St, Bennington, KS 67422Off Market
Nearby schools
GreatSchools rating
- 5/10Bennington Elementary SchoolGrades: PK-6Distance: 0.2 mi
- 5/10Bennington High SchoolGrades: 7-12Distance: 0.1 mi
Schools provided by the listing agent
- Elementary: Bennington Grade School
- Middle: Bennington Junior High
- High: Bennington High School
Source: SCKMLS as distributed by MLS GRID. This data may not be complete. We recommend contacting the local school district to confirm school assignments for this home.
- Kansas
- Ottawa County
- Bennington
- 67422
- 112 W Princeton St
