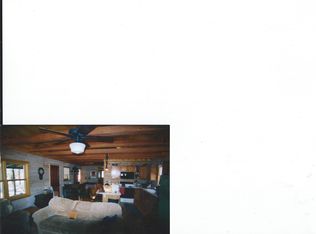
Escape to Arizona's Majestic ''Rim Country'' and enjoy the clean, fresh mountain air amid the towering Ponderosa Pines. This enchanting cabin ''Getaway'' is nestled on a full acre and borders the National Forest within the highly coveted private community known as Thompson Draw II. The spacious one-acre homesites throughout this paradise are interwoven with 34 acres of common area and they are surrounded by the beautiful Tonto National Forest. This one-time Hunter's Cabin has been upgraded to the MAX and includes MANY upgrades and thoughtful enhancements throughout. As you approach this little sanctuary, you will be impressed by the cabin's location and setting. You will also appreciate the Big and Extended two car garage addition that is perfectly oriented next to the cabin. It has a third rear door/bay and its own large, covered deck area only steps away from the AWESOME covered deck at the cabin's entrance that has been completely rebuilt to include trex-type decking, new railing, lighting and ceiling fan. When you step inside, you will experience the perfect blend of comfort and country décor. You will discover many new dual pane windows that capture beautiful views, vinyl plank flooring, a captivating wood-burning fireplace, an open kitchen area that leads to a spacious great room area that has a wood-burning stove and multiple options for lay-out and usage. This slice of paradise provides the perfect place to relax and enjoy the beauty of nature that surrounds you. From here you can venture to many back roads, hiking trails, mountain streams and our seven picturesque Rim lakes are not too far away. And, as an Extra Bonus, most furnishings and other unattached property will convey with the sale (except for a few personal items) by separate agreement at no cost to the Buyer. The owners put their hearts, time and money into creating the perfect ''Getaway.'' The following is a list (provided by the owner) of some of the improvements they have made: ''Ceilings to master bedroom, 2nd bedroom, dining room, and kitchen were retextured; Fan and lighting in master bedroom, dining room and living room were added; Rustic crown molding in master bedroom, 2nd bedroom, dining room and living room also added; Double pane windows throughout cabin (replaced single pane) Installed metal 6 pane front and back doors, dead bolt locks; Installed metal security screen doors front and back doors, dead bolt locks; Replaced hollow core doors with solid 6 pane wood country doors; both bedrooms and bathroom; Added rustic window sills, door sills to all interior windows and doorways; Installed wood tongue and grove to dining room walls; Replaced master bedroom and 2nd bedroom rugs; Replaced baseboards throughout interior of cabin; Leveled dining room floor; Replaced wood burning heater stove and chimney in living room; 2 Air conditioners (movable); Replaced and installed upgraded kitchen counter, metal sink, faucet, range, refrigerator/freezer and tile backsplash above the kitchen counter; Installed chair rail/wainscoting in dining room; Installed stone surround about the functional wood burning fire place; Installed stone surface and backing for wood burning stove; Replaced tub with walk in shower stall; Floor to ceiling tile (seat) in shower stall; Smooth closing glass door to shower stall; Bathroom 3 walls wainscoting tile;
Installed wall mounted medicine cabinet in bathroom; a wall mounted beauty medicine cabinet in the master bedroom; Installed curio shelves; Replaced two plastic closets with two Cherry Wood closets in Master and second bedroom; Installed curio shelf over dining room window; Installed gun/jewelry safe in master bedroom bookshelf; Connection for Star-link Internet service ; Connection for Direct TV service ; Replaced linoleum floor with vinyl plank flooring ; Removed hot water heater from 2nd bedroom to new exterior enclosure ; Removed washer dryer closet to garage; Removed all attic insulation and replaced...and MUCH MORE!
Closed
Zillow last checked:
Listing updated:
Source: CAAR,MLS#: 93996
Price history
| Date | Event | Price |
|---|---|---|
| 7/2/2026 | Sold | $495,000$582/sqft |
Source:  CAAR #93996 Report a problem CAAR #93996 Report a problem | ||
| 6/6/2026 | Pending sale | $495,000$582/sqft |
Source: CAAR #93996 Report a problem | ||
| 5/9/2026 | Listed for sale | $495,000+127.6%$582/sqft |
Source: CAAR #93996 Report a problem | ||
| 10/31/2014 | Sold | $217,500-30.5%$256/sqft |
Source: Public Record Report a problem | ||
| 4/16/2010 | Sold | $313,000$368/sqft |
Source: Public Record Report a problem | ||



Get pre-qualified for a loan
At Zillow Home Loans, we can pre-qualify you in as little as 5 minutes with no impact to your credit score.An equal housing lender. NMLS #10287.
