This custom built home is on the market for the first time and is nestled in the heart of Oakland! Sitting on just under a half acre of land, this delightful property offers a perfect blend of comfort, style, and convenience, making it an ideal place to call home. As you enter this meticulously maintained residence you will be greeted by a spacious living area, perfect for relaxing or entertaining guests. The well-appointed kitchen features modern appliances, sleek stone countertops, and ample storage space, making meal preparation a breeze. This home boasts 4 bedrooms and 2 bathrooms split plan, providing plenty of space for the whole family. The master suite offers a peaceful retreat with a luxurious en-suite bathroom and a walk-in closet, ensuring privacy and comfort. Outside, you'll find a beautifully landscaped yard, ideal for enjoying the Florida sunshine and hosting outdoor gatherings with friends and family. The property also includes a 3-car garage with plenty of storage space and large driveway for your convenience. Located in the desirable Oakland area, this home offers easy access to Oakland Nature Preserve, The West Orange Trail, shopping and dining in nearby Downtown Winter Garden and is close to major roadways, making commuting a breeze. Schedule a showing to see your next home today.
Sold for $730,000
$730,000
112 W SADLER AVENUE, OAKLAND, FL 34760
4beds
2,438sqft
Single Family Residence
Built in 2008
0.47 Acres Lot
$758,800 Zestimate®
$299/sqft
$3,073 Estimated rent
Home value
$758,800
$721,000 - $797,000
$3,073/mo
Zestimate® history
Owner options
List your home for rent
$3,073/mo
Rent Zestimate®
Find your next renter with Zillow Rental Manager. Plus, with online applications, you can quickly screen prospective tenants – for free.
$3,073/mo
Rent Zestimate®
Refinance and save
$5,224/mo
Est. payment
Refinancing to a lower rate could help reduce your monthly payments and save thousands over the life of the loan.
$5,224/mo
Est. payment
Explore your selling options
Work with a Zillow partner agent
Leverage their expertise and Zillow's premium Showcase listings to get your home seen by more buyers.
Get startedList with your own agent
Get your home in front of millions of buyers by listing it on Zillow.
Learn how to do itSell it yourself
Take full control of how buyers see your home on Zillow by listing For Sale by Owner (FSBO).
List your homeWhat's special
West orange trailDesirable oakland areaMaster suitePlenty of storage spaceAmple storage spaceNearby downtown winter gardenHeart of oakland
Zillow last checked:
Listing updated:
Listed by:
Chris Quarles 321-303-1469,
CHRIS QUARLES PROPERTIES LLC 321-303-1469
Bought with:
Tina Declercq, 3250764
KELLER WILLIAMS ELITE PARTNERS III REALTY
Source: Stellar MLS,MLS#: O6185010 Originating MLS: Orlando Regional
Originating MLS: Orlando Regional
Facts & features
Interior
Bedrooms & bathrooms
- Bedrooms: 4
- Bathrooms: 2
- Full bathrooms: 2
Rooms
- Room types: Den/Library/Office, Utility Room
Primary bedroom
- Features: Walk-In Closet(s)
- Level: First
- Dimensions: 15x18
Bedroom 2
- Features: Walk-In Closet(s)
- Level: First
- Dimensions: 12x13
Bedroom 3
- Features: Walk-In Closet(s)
- Level: First
- Dimensions: 12x14
Bedroom 4
- Features: Built-in Closet
- Level: First
- Dimensions: 13x18
Primary bathroom
- Features: Tub with Separate Shower Stall
- Level: First
- Dimensions: 13x15
Dining room
- Level: First
- Dimensions: 12x14
Kitchen
- Features: Pantry
- Level: First
Laundry
- Level: First
- Dimensions: 7x8
Living room
- Level: First
- Dimensions: 21x27
Heating
- Central
Cooling
- Central Air
Appliances
- Included: Dishwasher, Disposal, Microwave, Range, Refrigerator
- Laundry: Inside
Features
- Crown Molding, Eating Space In Kitchen, Kitchen/Family Room Combo, Open Floorplan, Split Bedroom, Walk-In Closet(s)
- Flooring: Carpet, Tile
- Doors: Sliding Doors
- Has fireplace: No
Interior area
- Total structure area: 3,509
- Total interior livable area: 2,438 sqft
Property
Parking
- Total spaces: 3
- Parking features: Garage Door Opener, Ground Level, Workshop in Garage
- Attached garage spaces: 3
Features
- Levels: One
- Stories: 1
- Patio & porch: Deck, Patio, Rear Porch
- Fencing: Fenced,Vinyl
- Has view: Yes
- View description: City
Lot
- Size: 0.47 Acres
- Features: Corner Lot, City Lot, Oversized Lot
- Residential vegetation: Mature Landscaping, Oak Trees, Trees/Landscaped
Details
- Parcel number: 202227610805010
- Zoning: R-1A
- Special conditions: None
Construction
Type & style
- Home type: SingleFamily
- Architectural style: Mediterranean
- Property subtype: Single Family Residence
Materials
- Block, Stucco
- Foundation: Slab
- Roof: Shingle
Condition
- New construction: No
- Year built: 2008
Utilities & green energy
- Sewer: Septic Tank
- Water: Public
- Utilities for property: Cable Available, Electricity Connected
Community & HOA
Community
- Pet fee: $0 monthly
- Subdivision: OAKLAND TOWN
HOA
- Has HOA: No
Location
- Region: Oakland
Financial & listing details
- Price per square foot: $299/sqft
- Tax assessed value: $599,738
- Annual tax amount: $4,081
- Date on market: 3/16/2024
- Cumulative days on market: 9 days
- Listing terms: Cash,Conventional,FHA
- Ownership: Fee Simple
- Total actual rent: 0
- Electric utility on property: Yes
- Road surface type: Unimproved, Dirt
Price history
| Date | Event | Price |
|---|---|---|
| 5/2/2024 | Sold | $730,000-1.2%$299/sqft |
Source:  Stellar MLS #O6185010 Report a problem Stellar MLS #O6185010 Report a problem | ||
| 3/25/2024 | Pending sale | $739,000$303/sqft |
Source: Stellar MLS #O6185010 Report a problem | ||
| 3/16/2024 | Listed for sale | $739,000+361.9%$303/sqft |
Source: Stellar MLS #O6185010 Report a problem | ||
| 3/27/2007 | Sold | $160,000-1.5%$66/sqft |
Source: Public Record Report a problem | ||
| 3/30/2006 | Sold | $162,500$67/sqft |
Source: Public Record Report a problem | ||
Public tax history
| Year | Property taxes | Tax assessment |
|---|---|---|
| 2024 | $4,329 +6.1% | $279,568 +3% |
| 2023 | $4,082 +3.2% | $271,425 +3% |
| 2022 | $3,956 +1.2% | $263,519 +3% |
| 2021 | $3,908 +0.4% | $255,844 +1.4% |
| 2020 | $3,893 +1.2% | $252,312 +2.3% |
| 2019 | $3,847 +0.3% | $246,639 +1.9% |
| 2018 | $3,834 | $242,040 -23.6% |
| 2017 | $3,834 +1% | $316,814 +24.8% |
| 2016 | $3,797 +0.5% | $253,865 +3.6% |
| 2015 | $3,777 -1.9% | $245,055 +2.6% |
| 2014 | $3,849 +2.4% | $238,746 +5.9% |
| 2013 | $3,760 -5.8% | $225,362 -4.4% |
| 2012 | $3,993 -2.4% | $235,644 -1.7% |
| 2011 | $4,092 -5% | $239,762 -6.7% |
| 2010 | $4,308 | $256,868 -11.1% |
| 2009 | -- | $288,928 +140.8% |
| 2008 | $2,196 -3.9% | $120,000 -9.3% |
| 2007 | $2,284 +25.8% | $132,250 +32.3% |
| 2006 | $1,815 -23.6% | $100,000 -66.2% |
| 2005 | $2,377 +4.8% | $295,583 +27.1% |
| 2004 | $2,268 +0.4% | $232,624 +1.7% |
| 2003 | $2,258 +3% | $228,703 +21.8% |
| 2002 | $2,193 | $187,712 |
Find assessor info on the county website
Neighborhood: 34760
Nearby homes
- $444,6003 bd2 ba2.2k sqft116 W Sadler Ave, Oakland, FL 34760Off Market
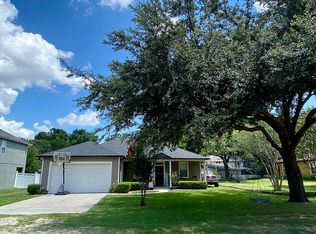
- $879,8003 bd2 ba3k sqft109 W Hull Ave, Oakland, FL 34760Off Market

- $559,0004 bd3 ba2.6k sqft120 W Sadler Ave, Oakland, FL 34760Off Market
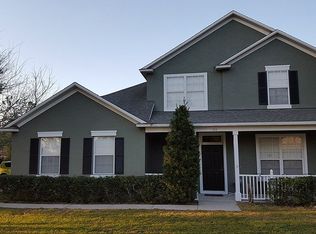
- $608,2003 bd2 ba2.3k sqft19 W Sadler Ave, Oakland, FL 34760Off Market
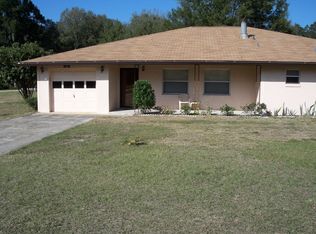
- $607,9004 bd3 ba2.4k sqft119 W Hull Ave, Oakland, FL 34760Off Market
- $394,7003 bd2 ba1.4k sqft141 Ryan Ct, Oakland, FL 34760Off Market
- $450,1003 bd2 ba1.9k sqft151 Ryan Ct, Oakland, FL 34760Off Market
- $785,7004 bd3 ba3.2k sqft19 W Hull Ave, Oakland, FL 34760Off Market
Nearby schools
GreatSchools rating
- 9/10Tildenville Elementary SchoolGrades: PK-5Distance: 1.4 mi
- 4/10Lakeview Middle SchoolGrades: 6-9Distance: 1.8 mi
- 7/10West Orange High SchoolGrades: 9-12Distance: 3.8 mi
Schools provided by the listing agent
- Elementary: Tildenville Elem
- Middle: Lakeview Middle
- High: West Orange High
Source: Stellar MLS. This data may not be complete. We recommend contacting the local school district to confirm school assignments for this home.
Get a cash offer in 3 minutes
Find out how much your home could sell for in as little as 3 minutes with a no-obligation cash offer.
Estimated market value
$758,800
Get a cash offer in 3 minutes
Find out how much your home could sell for in as little as 3 minutes with a no-obligation cash offer.
Estimated market value
$758,800
- Florida
- Orange County
- Oakland
- 34760
- 112 W SADLER AVENUE
Nearby cities
Nearby zip codes
Other Oakland Topics
