This inviting 3-bedroom, 2-bathroom, 2- car garage home offers comfort, character, and an unbeatable location, conveniently close to shops, schools, and the hospital.
Inside, the floor plan is designed for modern living, featuring two separate living areas. The dining area is generously sized, offering a flexible space perfect for a second living room, a play area, or a home office (this is the second living area). The large kitchen, complete with a breakfast bar, opens directly to the family room, making it an ideal layout for gatherings and entertaining.
Details like beautiful wood floors, classic brick pavers in the kitchen, and neutral paint add warmth throughout. Step outside to a covered patio and a private backyard that backs up to a school, playground, and walking trails, meaning no back fence neighbors!
Enjoy peace of mind with recent updates: a new roof (2023) and a hot water tank replaced in 2017/2018. The home also features newer HVAC with overhead duct work. Whether you're a first-time buyer or looking for a solid investment, this home checks all the boxes. (Refrigerator included as-is, currently working.)
Sold for $155,000
$155,000
112 W Silver Meadow Dr, Midwest City, OK 73110
3beds
1,309sqft
Single Family Residence
Built in 1958
10,659 Square Feet Lot
$157,100 Zestimate®
$118/sqft
$1,372 Estimated rent
Home value
$157,100
$149,000 - $167,000
$1,372/mo
Zestimate® history
Owner options
List your home for rent
$1,372/mo
Rent Zestimate®
Find your next renter with Zillow Rental Manager. Plus, with online applications, you can quickly screen prospective tenants – for free.
$1,372/mo
Rent Zestimate®
Refinance and save
$1,028/mo
Est. payment
Refinancing to a lower rate could help reduce your monthly payments and save thousands over the life of the loan.
$1,028/mo
Est. payment
Explore your selling options
Work with a Zillow partner agent
Leverage their expertise and Zillow's premium Showcase listings to get your home seen by more buyers.
Get startedList with your own agent
Get your home in front of millions of buyers by listing it on Zillow.
Learn how to do itSell it yourself
Take full control of how buyers see your home on Zillow by listing For Sale by Owner (FSBO).
List your homeWhat's special
Modern livingNeutral paintPrivate backyardClassic brick paversBeautiful wood floorsBreakfast barNewer hvac
Zillow last checked:
Listing updated:
Listed by:
Denise Schroder 405-757-7207,
Copper Creek Real Estate,
Troy Schroder 405-757-7207,
Copper Creek Real Estate
Bought with:
Glenna Lowe, 211526
Hamilwood Real Estate
Source: MLSOK/OKCMAR as distributed by MLS GRID,MLS#: 1194083
Facts & features
Interior
Bedrooms & bathrooms
- Bedrooms: 3
- Bathrooms: 2
- Full bathrooms: 2
Primary bedroom
- Description: Ceiling Fan,Full Bath,Shower
Bedroom
- Description: Ceiling Fan
Bedroom
- Description: Ceiling Fan
Dining room
- Description: Living/Dining
Kitchen
- Description: Breakfast Bar,Eating Space,Pantry
Living room
- Description: Fireplace,Ceiling Fan,Family/Den
Other
- Description: Ceiling Fan
Heating
- Central
Cooling
- Has cooling: Yes
Appliances
- Included: Dishwasher, Refrigerator, Built-In Electric Oven, Built-In Electric Range
Features
- Stained Wood
- Flooring: Combination
- Windows: Window Treatments
- Number of fireplaces: 1
- Fireplace features: Masonry
Interior area
- Total structure area: 1,309
- Total interior livable area: 1,309 sqft
Property
Parking
- Total spaces: 2
- Parking features: Concrete
- Garage spaces: 2
Features
- Levels: One
- Stories: 1
- Patio & porch: Patio, Porch
- Fencing: Combination
Lot
- Size: 10,659 Square Feet
- Features: Interior Lot
Details
- Additional structures: Outbuilding
- Parcel number: 112WSilverMeadow73110
- Special conditions: None
Construction
Type & style
- Home type: SingleFamily
- Architectural style: Traditional
- Property subtype: Single Family Residence
Materials
- Brick
- Foundation: Slab
- Roof: Composition
Condition
- Year built: 1958
Utilities & green energy
- Utilities for property: Cable Available, Public
Community & HOA
Location
- Region: Midwest City
Financial & listing details
- Price per square foot: $118/sqft
- Tax assessed value: $137,198
- Annual tax amount: $1,154
- Date on market: 10/3/2025
- Electric utility on property: Yes
Price history
| Date | Event | Price |
|---|---|---|
| 11/13/2025 | Sold | $155,000$118/sqft |
Source:  MLSOK/OKCMAR as distributed by MLS GRID #1194083 Report a problem MLSOK/OKCMAR as distributed by MLS GRID #1194083 Report a problem | ||
| 10/14/2025 | Pending sale | $155,000$118/sqft |
Source: MLSOK/OKCMAR as distributed by MLS GRID #1194083 Report a problem | ||
| 10/3/2025 | Listed for sale | $155,000+72.2%$118/sqft |
Source: MLSOK/OKCMAR as distributed by MLS GRID #1194083 Report a problem | ||
| 4/18/2014 | Sold | $90,000-3.6%$69/sqft |
Source: MLSOK/OKCMAR as distributed by MLS GRID #533033 Report a problem | ||
| 11/1/2013 | Listed for sale | $93,400-1.2%$71/sqft |
Source: Metro First Realty #533033 Report a problem | ||
| 9/12/2013 | Listing removed | $94,500$72/sqft |
Source: ABW, Inc. #515570 Report a problem | ||
| 9/12/2012 | Price change | $94,500-0.4%$72/sqft |
Source: Kalidy Realty Llc #492210 Report a problem | ||
| 7/9/2012 | Price change | $94,900-4.1%$72/sqft |
Source: Kalidy Realty Llc #492210 Report a problem | ||
| 6/20/2012 | Listed for sale | $99,000$76/sqft |
Source: Kalidy Realty Llc #492210 Report a problem | ||
Public tax history
| Year | Property taxes | Tax assessment |
|---|---|---|
| 2025 | $1,805 +2.5% | $15,091 +5% |
| 2024 | $1,761 +9.3% | $14,372 +5% |
| 2023 | $1,611 +6% | $13,687 +5% |
| 2022 | $1,521 +2.5% | $13,036 +5% |
| 2021 | $1,483 +2.2% | $12,416 +5% |
| 2020 | $1,452 +34.6% | $11,825 +2.9% |
| 2019 | $1,078 +4.7% | $11,495 +4.7% |
| 2018 | $1,030 -12% | $10,975 +5% |
| 2017 | $1,170 | $10,452 +5% |
| 2016 | $1,170 +2.2% | $9,954 +3.6% |
| 2015 | $1,145 -0.9% | $9,609 -0.5% |
| 2014 | $1,156 | $9,660 -3.3% |
| 2013 | -- | $9,988 -1.6% |
| 2012 | -- | $10,155 -2.7% |
| 2011 | -- | $10,435 +5% |
| 2010 | -- | $9,938 +5% |
| 2009 | -- | $9,465 +5% |
| 2008 | -- | $9,014 +5% |
| 2007 | -- | $8,584 +5% |
| 2006 | -- | $8,177 +5% |
| 2005 | -- | $7,786 -88.5% |
| 2004 | $708 | $67,428 +809.2% |
| 2003 | -- | $7,416 +10.2% |
| 2002 | -- | $6,728 -5.7% |
| 2001 | -- | $7,132 -4.7% |
| 2000 | -- | $7,484 -3.2% |
| 1999 | -- | $7,729 |
Find assessor info on the county website
Neighborhood: Ridgecrest
Nearby homes
- $159,1003 bd1 ba1.2k sqft116 W Silver Meadow Dr, Midwest City, OK 73110Off Market
- $239,8004 bd2 ba2.2k sqft106 W Silver Meadow Dr, Midwest City, OK 73110Off Market
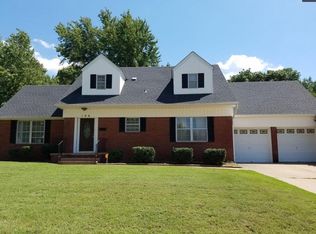
- $177,6003 bd2 ba1.2k sqft120 W Silver Meadow Dr, Midwest City, OK 73110Off Market

- $130,0003 bd2 ba1.3k sqft3300 Pleasant Dr, Oklahoma City, OK 73110Sold
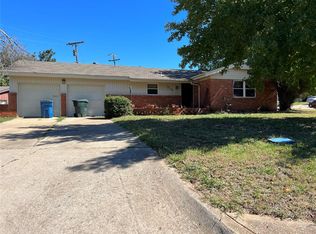
- $225,0003 bd2 ba1.4k sqft104 W Silver Meadow Dr, Midwest City, OK 73110Sold
- $178,1003 bd2 ba1.2k sqft124 W Silver Meadow Dr, Midwest City, OK 73110Off Market
- $200,5003 bd1 ba1.4k sqft3209 Bella Vista Dr, Midwest City, OK 73110Off Market
- $194,3003 bd2 ba1.9k sqft3213 Bella Vista Dr, Midwest City, OK 73110Off Market
Nearby schools
GreatSchools rating
- 3/10Ridgecrest Elementary SchoolGrades: PK-5Distance: 0.1 mi
- 3/10Midwest City Middle SchoolGrades: 6-8Distance: 0.7 mi
- 2/10Midwest City High SchoolGrades: 9-12Distance: 1.3 mi
Schools provided by the listing agent
- Elementary: Ridgecrest ES
- Middle: Midwest City MS
- High: Midwest City HS
Source: MLSOK/OKCMAR as distributed by MLS GRID. This data may not be complete. We recommend contacting the local school district to confirm school assignments for this home.
Get a cash offer in 3 minutes
Find out how much your home could sell for in as little as 3 minutes with a no-obligation cash offer.
Estimated market value
$157,100
Get a cash offer in 3 minutes
Find out how much your home could sell for in as little as 3 minutes with a no-obligation cash offer.
Estimated market value
$157,100
- Oklahoma
- Oklahoma County
- Midwest City
- 73110
- Ridgecrest
- 112 W Silver Meadow Dr
Nearby cities
Nearby neighborhoods
Nearby zip codes
Other Midwest City Topics
