Remodeled and move-in ready! The kitchen was updated in 2022 with new cabinets, countertops, and appliances. Both bathrooms were renovated in 2026 with new vanities, lighting, mirrors, and flooring. Split bedroom layout with two bedrooms and a full bath on one side, and the primary suite with a private bath on the other. Separate garden tub and shower plus a large walk in closet in this bathroom. Vaulted ceilings and a wood-burning fireplace give the main living area an open feel. The private backyard backs up to the lagoon with a patio for outdoor space. Kitchen has an eat-in area overlooking the lagoon while the separate dining room can be used for formal dining, playroom, or even a home office. Two-car attached garage. Convenient location just minutes from Kroger, restaurants, Ace Hardware, and drugstores.
No to-do list here! Just move right in and call it yours.
Under contract
Price cut: $6K (5/15)
$299,000
112 W Tahoe Drive, Savannah, GA 31405
3beds
1,393sqft
Single Family Residence
Built in 2006
6,098 Square Feet Lot
$300,400 Zestimate®
$215/sqft
$-- HOA
What's special
Wood-burning fireplaceTwo-car attached garagePatio for outdoor spaceSplit bedroom layoutVaulted ceilings
- 122 days |
- 56 |
- 2 |
Zillow last checked:
Listing updated:
Listed by:
Karin A. Carr 912-417-9706,
Real Broker, LLC
Source: Hive MLS,MLS#: SA351461 Originating MLS: Savannah Multi-List Corporation
Originating MLS: Savannah Multi-List CorporationFacts & features
Interior
Bedrooms & bathrooms
- Bedrooms: 3
- Bathrooms: 2
- Full bathrooms: 2
- Main level bathrooms: 2
- Main level bedrooms: 3
Primary bedroom
- Level: Main
- Dimensions: 0 x 0
Primary bathroom
- Features: Walk-In Closet(s)
- Level: Main
- Dimensions: 0 x 0
Dining room
- Level: Main
- Dimensions: 0 x 0
Family room
- Features: Fireplace
- Level: Main
- Dimensions: 0 x 0
Laundry
- Level: Main
- Dimensions: 0 x 0
Heating
- Central, Electric, Heat Pump
Cooling
- Central Air, Electric
Appliances
- Included: Dishwasher, Electric Water Heater, Disposal, Microwave, Oven, Range, Refrigerator
- Laundry: Laundry Room, Washer Hookup, Dryer Hookup
Features
- Breakfast Area, Tray Ceiling(s), Ceiling Fan(s), Cathedral Ceiling(s), Double Vanity, Entrance Foyer, Garden Tub/Roman Tub, Main Level Primary, Primary Suite, Pantry, Pull Down Attic Stairs, Split Bedrooms, Separate Shower, Vaulted Ceiling(s), Programmable Thermostat
- Basement: None
- Attic: Pull Down Stairs
- Number of fireplaces: 1
- Fireplace features: Family Room, Wood Burning
Interior area
- Total interior livable area: 1,393 sqft
- Finished area above ground: 1,833
Video & virtual tour
Property
Parking
- Total spaces: 2
- Parking features: Attached, Garage Door Opener, Kitchen Level
- Garage spaces: 2
Features
- Stories: 1
- Patio & porch: Patio, Front Porch
- Has view: Yes
- View description: Lagoon, Panoramic
- Has water view: Yes
- Water view: Lagoon
- Waterfront features: Lagoon
Lot
- Size: 6,098 Square Feet
- Features: Back Yard, City Lot, Private
Details
- Parcel number: 10991D01100
- Zoning: RA
- Zoning description: Single Family
Construction
Type & style
- Home type: SingleFamily
- Architectural style: Contemporary,Ranch,Traditional
- Property subtype: Single Family Residence
Materials
- Brick, Frame
- Foundation: Slab
- Roof: Composition
Condition
- Year built: 2006
Utilities & green energy
- Sewer: Public Sewer
- Water: Public
- Utilities for property: Cable Available, Underground Utilities
Community & HOA
Community
- Features: Shopping, Street Lights, Sidewalks
- Subdivision: Lakes/Cottonvale Ph 02
HOA
- Has HOA: No
Location
- Region: Savannah
Financial & listing details
- Price per square foot: $215/sqft
- Tax assessed value: $262,800
- Annual tax amount: $4,217
- Date on market: 3/20/2026
- Cumulative days on market: 123 days
- Listing agreement: Exclusive Right To Sell
- Listing terms: Cash,Conventional,FHA,VA Loan
- Inclusions: Alarm-Smoke/Fire, Ceiling Fans, Refrigerator
- Ownership type: Homeowner/Owner,Investor,Owner/Agent
Estimated market value
$300,400
$285,000 - $315,000
$2,025/mo
Price history
| Date | Event | Price |
|---|---|---|
| 6/18/2026 | Contingent | $299,000$215/sqft |
Source:  Hive MLS #SA351461 Report a problem Hive MLS #SA351461 Report a problem | ||
| 5/15/2026 | Price change | $299,000-2%$215/sqft |
Source: Hive MLS #SA351461 Report a problem | ||
| 4/29/2026 | Price change | $305,000-1.3%$219/sqft |
Source: Hive MLS #SA351461 Report a problem | ||
| 3/27/2026 | Price change | $309,000-1.6%$222/sqft |
Source: Hive MLS #SA351461 Report a problem | ||
| 3/20/2026 | Listed for sale | $314,000+67.9%$225/sqft |
Source: Hive MLS #SA351461 Report a problem | ||
| 3/15/2022 | Listing removed | -- |
Source: Zillow Rental Network Premium Report a problem | ||
| 3/9/2022 | Listed for rent | $1,750$1/sqft |
Source: Zillow Rental Network Premium Report a problem | ||
| 1/31/2022 | Sold | $187,000+10.7%$134/sqft |
Source: Public Record Report a problem | ||
| 3/24/2021 | Listing removed | -- |
Source: Owner Report a problem | ||
| 3/24/2011 | Listing removed | $169,000$121/sqft |
Source: Owner Report a problem | ||
| 5/26/2009 | Listed for sale | $169,000-0.5%$121/sqft |
Source: Owner Report a problem | ||
| 4/16/2009 | Listing removed | $169,900$122/sqft |
Source: iHOUSEWeb Solutions, Inc Report a problem | ||
| 6/14/2008 | Listed for sale | $169,900+4.2%$122/sqft |
Source: iHOUSEWeb Solutions, Inc Report a problem | ||
| 7/18/2006 | Sold | $163,120$117/sqft |
Source: Public Record Report a problem | ||
Public tax history
| Year | Property taxes | Tax assessment |
|---|---|---|
| 2025 | $3,861 +6.8% | $105,120 +0.7% |
| 2024 | $3,616 +37.4% | $104,440 +39.6% |
| 2023 | $2,632 -3.1% | $74,800 -3.2% |
| 2022 | $2,716 +8.3% | $77,280 +14.9% |
| 2021 | $2,508 +10.3% | $67,280 +13.1% |
| 2020 | $2,275 -4.2% | $59,480 -4.1% |
| 2019 | $2,375 | $62,040 +3.4% |
| 2018 | $2,375 +23.4% | $60,000 +7.5% |
| 2017 | $1,924 +4.7% | $55,800 +1.2% |
| 2016 | $1,837 -5.9% | $55,160 -1% |
| 2015 | $1,952 -32.7% | $55,720 -1.1% |
| 2014 | $2,901 | $56,360 -6.1% |
| 2013 | -- | $60,000 +7.2% |
| 2012 | -- | $55,960 |
| 2011 | -- | $55,960 -6.5% |
| 2010 | -- | $59,880 -1.2% |
| 2009 | -- | $60,600 |
| 2008 | -- | $60,600 |
| 2007 | -- | $60,600 +422.4% |
| 2006 | -- | $11,600 |
Find assessor info on the county website
Monthly payment
Est. payment
Payment breakdown
Explore the cost of this home by adjusting the details. Changes won't be saved.Climate risks
Neighborhood: 31405
Nearby schools
GreatSchools rating
- 7/10Gould Elementary SchoolGrades: PK-5Distance: 2.5 mi
- 4/10West Chatham Middle SchoolGrades: 6-8Distance: 5.5 mi
- 2/10Beach High SchoolGrades: 9-12Distance: 6.4 mi
- $284,8003 bd2 ba1.4k sqft114 W Tahoe Dr, Savannah, GA 31405Off Market

- $275,3003 bd2 ba1.3k sqft110 W Tahoe Dr, Savannah, GA 31405Off Market
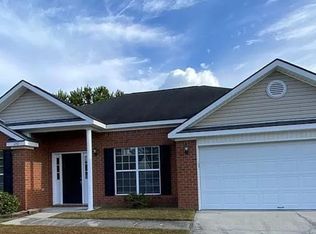
- $255,1003 bd2 ba1.1k sqft116 W Tahoe Dr, Savannah, GA 31405Off Market
- $298,0003 bd2 ba1.4k sqft108 W Tahoe Dr, Savannah, GA 31405Sold

- $273,6004 bd2 ba1.3k sqft111 W Tahoe Dr, Savannah, GA 31405Off Market
- $272,4003 bd2 ba1.2k sqft109 W Tahoe Dr, Savannah, GA 31405Off Market
- $269,1003 bd2 ba1.2k sqft113 W Tahoe Dr, Savannah, GA 31405Off Market
- $282,6003 bd2 ba1.3k sqft118 W Tahoe Dr, Savannah, GA 31405Off Market
A local agent can set up tours, give advice and negotiate with sellers.
Similar homes
- $298,0003 bd2 ba1.4k sqft113 Fontenot Drive, Savannah, GA 31405For Sale
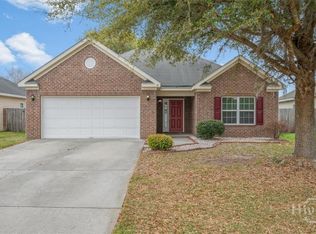
 MLS ID #SA352158, Candice Gaines, Next Move Real Estate LLC. Hive MLS
 - $335,0003 bd2 ba1.9k sqft115 Wall Street, Savannah, GA 31405For Sale
 MLS ID #SA357124, Samuel J. Bates, Keller Williams Coastal Area P. Hive MLS
 - $305,0003 bd2 ba1.6k sqft115 Rivermarsh Drive, Savannah, GA 31419For Sale
 MLS ID #SA359098, Kimberly Turpin, Summit Homes & Land, LLC. Hive MLS
 - $285,0003 bd2 ba1k sqft18 E White Hawthorne Drive, Savannah, GA 31419For Sale
 MLS ID #SA359250, Melissa Stanford, Next Move Real Estate LLC. Hive MLS
 - $309,9004 bd2 ba1.5k sqft1 E White Hawthorne Drive, Savannah, GA 31419For SaleMLS ID #SA356987, Dana L. Dorsey, Next Move Real Estate LLC. Hive MLS
- $299,5004 bd2 ba1.7k sqft6 English Saddle Court, Savannah, GA 31406For SaleMLS ID #SA351784, Christina M. Webster, Coast & Country RE Experts. Hive MLS
- $299,9003 bd3 ba1.6k sqft46 Twin Oaks Place, Savannah, GA 31407For SaleMLS ID #SA359864, Tulsi Patel, Century 21 Luxe Real Estate. Hive MLS
- $299,9003 bd2 ba1.3k sqft1329 Pine Ridge Drive, Savannah, GA 31406For SaleMLS ID #SA356513, Kimberley K. Fox, Century 21 Results. Hive MLS
- $299,9003 bd2 ba1.3k sqft650 Rushing Street, Richmond Hill, GA 31324For SaleMLS ID #SA359934, Scott R. Davidson, Keller Williams Realty Atlanta. Hive MLS
- $277,5003 bd3 ba1.5k sqft28 Fiore Drive, Savannah, GA 31419For SaleMLS ID #SA345998, Kimberly Turpin, Summit Homes & Land, LLC. Hive MLS
- $315,0003 bd2 ba1.8k sqft34 Killearn Court, Pooler, GA 31322For SaleMLS ID #SA357446, Jessica M. Ramirez Lopez, eXp Realty LLC. Hive MLS
- $249,9003 bd3 ba1.6k sqft17 Reese Way, Savannah, GA 31419For SaleMLS ID #SA352840, Julie Brawn, Daniel Ravenel SIR. Hive MLS
- $329,0004 bd2 ba1.7k sqft148 Silverton Road, Pooler, GA 31322For SaleMLS ID #SA351731, Kathy D. Fairchild, ERA Southeast Coastal. Hive MLS
- $339,9003 bd2 ba1.4k sqftLandmark 24, Savannah, GA 31419For SaleMLS ID #SA359404, Tiffany M. Wolfe, McIntosh Realty Team LLC. Hive MLS
- $265,0003 bd3 ba1.4k sqft7 Bynan Way, Savannah, GA 31405For SaleMLS ID #SA355185, Amber Nicole Parker, Engel & Volkers. Hive MLS
- $325,0004 bd2 ba1.6k sqft218 Willow Point Lane, Savannah, GA 31407For SaleMLS ID #SA351809, Kathy D. Fairchild, ERA Southeast Coastal. Hive MLS
- $269,9003 bd3 ba1.6k sqft100 Kendal Court, Savannah, GA 31419For SaleMLS ID #SA352406, Kimber Fulton, Seaport Real Estate Group. Hive MLS
- $299,9003 bd2 ba1.4k sqft122 Ellie Way, Savannah, GA 31419For SaleMLS ID #SA346097, Stephanie Shuman, McIntosh Realty Team LLC. Hive MLS
- $284,9003 bd2 ba1.1k sqft2509 Louisiana Avenue, Savannah, GA 31404For SaleMLS ID #SA358617, Heather D. Roach, Century 21 Luxe Real Estate. Hive MLS
- $330,0004 bd2 ba2k sqft15 Parish Way, Pooler, GA 31322For SaleMLS ID #SA347866, Rozi H. Patel, Realty One Group Inclusion. Hive MLS
