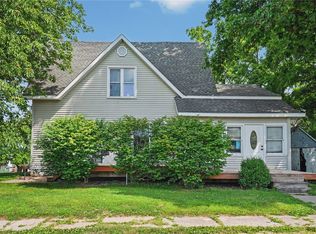
Welcome home to 112 W Vinton St in the charming community of Coggon! This inviting 3-bedroom, 2-bath home offers cozy living with a practical layout and plenty of opportunity to make it your own. Situated on a large lot in a quiet residential setting, this property is a great option for a first-time buyer or investor looking for an affordable home in a welcoming small-town community.
The basement has been redone to include a walk-out, full bathroom, additional living room, and non-conforming bedroom. This is in addition to the main floor square footage, as well as the 2nd half story boasting a large master bedroom.
Outside, enjoy the approximately 0.17-acre lot completely fenced in with a storage shed, carport, and the convenience of being located within the Coggon community, close to local amenities and just a short drive to surrounding communities. If you're looking for a home with affordability, potential, and small-town charm, this one is worth a look!
Pending
$179,950
112 W Vinton St, Coggon, IA 52218
3beds
1,535sqft
Single Family Residence
Built in 1940
7,535 Square Feet Lot
$177,300 Zestimate®
$117/sqft
$-- HOA
What's special
Practical layoutQuiet residential settingStorage shedLarge lotLarge master bedroom
- 2 days
- 237
- 14
Zillow last checked:
Listing updated:
Listed by:
Mike Graf-Graf Home Selling Team 319-981-3702,
GRAF REAL ESTATE, ERA POWERED
Source: CRAAR, CDRMLS,MLS#: 2606306 Originating MLS: Cedar Rapids Area Association Of Realtors
Originating MLS: Cedar Rapids Area Association Of RealtorsFacts & features
Interior
Bedrooms & bathrooms
- Bedrooms: 3
- Bathrooms: 2
- Full bathrooms: 2
Rooms
- Room types: Recreation
Other
- Level: Second
Heating
- Forced Air, Gas
Cooling
- Central Air
Appliances
- Included: Dryer, Dishwasher, Disposal, Gas Water Heater, Microwave, Range, Refrigerator, Water Softener Owned, Washer
Features
- Eat-in Kitchen, Upper Level Primary
- Basement: Full,Concrete,Walk-Out Access
Interior area
- Total interior livable area: 1,535 sqft
- Finished area above ground: 980
- Finished area below ground: 555
Video & virtual tour
Property
Parking
- Parking features: Carport, Off Street
- Has carport: Yes
Features
- Levels: One and One Half
- Stories: 1.5
- Patio & porch: Patio
- Exterior features: Fence
Lot
- Size: 7,535 Square Feet
- Dimensions: 50 x 151
Details
- Additional structures: Shed(s)
- Parcel number: 021021100800000
Construction
Type & style
- Home type: SingleFamily
- Architectural style: One and One Half Story
- Property subtype: Single Family Residence
Materials
- Frame, Vinyl Siding
- Foundation: Poured
Condition
- New construction: No
- Year built: 1940
Utilities & green energy
- Sewer: Public Sewer
- Water: Public
Community & HOA
HOA
- Has HOA: No
Location
- Region: Coggon
Financial & listing details
- Price per square foot: $117/sqft
- Tax assessed value: $155,400
- Annual tax amount: $2,414
- Date on market: 9/8/2026
- Listing terms: Cash,Conventional,FHA,USDA Loan,VA Loan
Estimated market value
$177,300
$168,000 - $186,000
$1,361/mo
Price history
| Date | Event | Price |
|---|---|---|
| 9/10/2026 | Pending sale | $179,950$117/sqft |
Source:  CRAAR, CDRMLS #2606306 Report a problem CRAAR, CDRMLS #2606306 Report a problem | ||
| 9/8/2026 | Listed for sale | $179,950+53.1%$117/sqft |
Source: CRAAR, CDRMLS #2606306 Report a problem | ||
| 3/24/2021 | Listing removed | -- |
Source: Owner Report a problem | ||
| 9/2/2020 | Sold | $117,500-2.1%$77/sqft |
Source: Public Record Report a problem | ||
| 5/11/2020 | Listed for sale | $120,000+18.2%$78/sqft |
Source: Owner Report a problem | ||
| 10/1/2015 | Sold | $101,500-4.2%$66/sqft |
Source: CRAAR, CDRMLS #1506067 Report a problem | ||
| 8/6/2015 | Listed for sale | $105,900+164.8%$69/sqft |
Source: Skogman Realty #1506067 Report a problem | ||
| 7/24/2014 | Sold | $40,000$26/sqft |
Source: Public Record Report a problem | ||
Public tax history
| Year | Property taxes | Tax assessment |
|---|---|---|
| 2025 | $2,382 +4.5% | $155,400 +7.4% |
| 2024 | $2,280 +21.5% | $144,700 |
| 2023 | $1,876 +0.5% | $144,700 +43.1% |
| 2022 | $1,866 +7.9% | $101,100 |
| 2021 | $1,730 +9.1% | $101,100 +10.5% |
| 2020 | $1,586 -1.6% | $91,500 +10.5% |
| 2019 | $1,612 | $82,800 +2% |
| 2018 | $1,612 -0.2% | $81,200 +4% |
| 2017 | $1,616 -0.4% | $78,100 +51.1% |
| 2016 | $1,622 +53.3% | $51,700 -8.8% |
| 2015 | $1,058 -9.9% | $56,700 |
| 2014 | $1,174 +3% | $56,700 |
| 2013 | $1,140 +33.8% | $56,700 +22.8% |
| 2012 | $852 | $46,171 |
| 2011 | -- | $46,171 |
| 2010 | $760 | $46,171 |
| 2008 | -- | $46,171 |
| 2007 | -- | $46,171 +5% |
| 2005 | -- | $43,973 +5% |
| 2004 | -- | $41,879 |
| 2003 | -- | $41,879 +5% |
| 2002 | -- | $39,885 |
| 2001 | -- | $39,885 +7% |
| 2000 | -- | $37,275 |
Find assessor info on the county website
Monthly payment
Est. payment
Payment breakdown
Explore the cost of this home by adjusting the details. Changes won't be saved.Climate risks
Neighborhood: 52218
Nearby schools
Schools provided by the listing agent
- Elementary: North Linn
- Middle: North Linn
- High: North Linn
Source: CRAAR, CDRMLS. This data may not be complete. We recommend contacting the local school district to confirm school assignments for this home.

Similar homes
- $140,0003 bd1 ba1.4k sqft106 3rd Ave E, Coggon, IA 52218For Sale
 MLS ID #2605967, Lexi Hennick, Realty87. CRAAR, CDRMLS
 - $114,0004 bd2 ba1.6k sqft1797 Maple Way, Coggon, IA 52218For Sale
 MLS ID #2604976, Brandon Moore-Creative Real Estate Team, Creative Real Estate Iowa. CRAAR, CDRMLS
 - $--3 bd2 ba1.5k sqft401 E 2nd St, Anamosa, IA 52205Auction
 Auction.com 2
 - $170,0003 bd1 ba972 sqft1040 2nd Ave, Marion, IA 52302For Sale
 MLS ID #2606296, Maddie Chapman, RE/MAX CONCEPTS. CRAAR, CDRMLS
 - $210,0003 bd2 ba1.6k sqft2468 290th St, Delhi, IA 52223For Sale
 MLS ID #154320, Kayla Aulwes, EXIT Realty Driftless Group. East Central Iowa AOR as distributed by MLS GRID
