This stunning, beautifully appointed two-story townhome offers 5 bedrooms and 3.5 bathrooms, combining high-end finishes with thoughtful design throughout. The ground level features a heated two-car garage with abundant storage, plus additional paver parking for three more vehicles. A bonus rear room provides the perfect space for a gym or beverage area, while the garage includes an additional washer and dryer for added post beach convenience. Step outside to enjoy the fenced-in, landscaped yard and outdoor private shower—ideal for coastal living. An elevator begins in the garage and services all three levels, offering effortless access for groceries, luggage, and guests of all ages. The first floor boasts four spacious bedrooms, including a junior suite, all with generous closet space and custom blinds. A shared full bathroom with a tub/shower serves the additional bedrooms. Both bathrooms on this level showcase custom tile flooring and elegant tile wainscoting. One of the bedrooms, currently used as a TV/reading room, opens through sliding doors to a large private deck. A convenient laundry area finishes this level. Upstairs, the second floor is perfectly designed for entertaining and easy living. The living room features soaring ceilings, crown molding with lighting, and a stylish shiplap accent wall with an electric fireplace that can be used with or without heat. Expansive four-panel sliding doors flood the space with natural light and lead to a large inviting deck with bay view. The dining area comfortably accommodates a table for eight, while the kitchen is equipped with plenty of upgraded cabinetry, under-mount lighting, stainless steel appliances, tile backsplash, a large center island with ample storage and microwave drawer, and a pantry. A convenient half bath with custom tile is also available for guests. Custom interior shutters on the windows completes this level. Also on the second floor, the spacious primary suite offers high ceilings, crown molding, and a walk-in closet. The en-suite bathroom is beautifully finished with tile wainscoting, a custom tile shower with seamless glass doors, and a double vanity. Additional upgrades include a tankless hot water heater, dual-zone heating and air conditioning, extra electrical circuits for future expansion, a sprinkler system, and eight years remaining on the Builder Home Warranty—just to name a few. This home truly combines space, style, and functionality, making it the perfect coastal retreat or year-round residence. This is a must-see property!
Under contract
$1,450,000
112 W Wisteria Rd Unit 112, Wildwood Crest, NJ 08260
5beds
2,100sqft
Townhouse
Built in 2023
-- sqft lot
$1,409,200 Zestimate®
$690/sqft
$-- HOA
What's special
Fenced-in landscaped yardBonus rear roomConvenient laundry areaSprinkler system
- 159 days
- 31
- 0
Zillow last checked:
Listing updated:
Listed by:
Jeanine Cabrera 609-374-6150,
Cabrera Coastal Real Estate
Source: CMCAOR,MLS#: 260753
Facts & features
Interior
Bedrooms & bathrooms
- Bedrooms: 5
- Bathrooms: 4
- Full bathrooms: 3
- Partial bathrooms: 1
Rooms
- Room types: Living Room, Kitchen, Dining Area, Workshop
Heating
- Natural Gas, Forced Air, Zoned, Fireplace(s)
Cooling
- Central Air, Electric, Ceiling Fan(s), Zoned
Appliances
- Included: Range, Self Cleaning Oven, Microwave, Refrigerator, Washer, Dryer, Dishwasher, Disposal, Gas Water Heater
- Laundry: Laundry Room
Features
- Walk-In/Cedar Closet, Elevator, Cathedral Ceiling(s), Entrance Foyer, Eat-in Kitchen, Storage
- Flooring: Hardwood, Tile
- Windows: Blinds
- Has fireplace: Yes
Interior area
- Total interior livable area: 2,100 sqft
Property
Parking
- Total spaces: 3
- Parking features: Garage Door Opener, Garage, Parking Pad, 3 Car, Attached, Heated Garage, Concrete
- Has attached garage: Yes
- Has uncovered spaces: Yes
Accessibility
- Accessibility features: Handicap Features
Features
- Levels: Two
- Has view: Yes
- View description: Water
- Has water view: Yes
- Water view: Water View,Water
Lot
- Features: Island
Details
- Parcel number: 15000440000000390000C0112
Construction
Type & style
- Home type: Townhouse
- Property subtype: Townhouse
Condition
- New construction: No
- Year built: 2023
Utilities & green energy
- Sewer: City
- Water: City
Community & HOA
Community
- Features: Deck/Porch, Fenced Yard, Outside Shower
- Security: Smoke Detector(s)
Location
- Region: Wildwood Crest
Financial & listing details
- Price per square foot: $690/sqft
- Tax assessed value: $457,700
- Annual tax amount: $6,622
- Date on market: 3/26/2026
- Date available: 03/27/2026
- Listing terms: Conventional
- Inclusions: Blinds, Partial Furniture
Estimated market value
$1,409,200
$1.34M - $1.48M
$4,788/mo
Price history
| Date | Event | Price |
|---|---|---|
| 6/9/2026 | Contingent | $1,450,000$690/sqft |
Source:  CMCAOR #260753 Report a problem CMCAOR #260753 Report a problem | ||
| 5/27/2026 | Price change | $1,450,000-1.7%$690/sqft |
Source: CMCAOR #260753 Report a problem | ||
| 3/26/2026 | Listed for sale | $1,475,000$702/sqft |
Source: CMCAOR #260753 Report a problem | ||
Public tax history
| Year | Property taxes | Tax assessment |
|---|---|---|
| 2025 | $6,531 | $457,700 |
| 2024 | $6,531 | $457,700 |
| 2023 | -- | -- |
Find assessor info on the county website
Monthly payment
Est. payment
Payment breakdown
Explore the cost of this home by adjusting the details. Changes won't be saved.Climate risks
Neighborhood: Wildwood Crest
- $441,500-- bd-- ba1k sqft6300 New Jersey Ave #8, Wildwood Crest, NJ 08260Off Market
- $492,9002 bd-- ba-- sqft6300 New Jersey Ave, Wildwood Crest, NJ 08260Off Market

- $200,0001 bd1 ba560 sqft106 W Wisteria Rd APT 2, Wildwood Crest, NJ 08260Pending
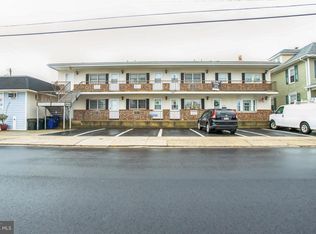
- $346,9002 bd1 ba764 sqft106 W Wisteria Rd APT 1, Wildwood Crest, NJ 08260Off Market

Similar homes
- $1,375,0005 bd2 ba1.6k sqft204 E Hollywood Ave, Wildwood Crest, NJ 08260For Sale
 MLS ID #261415, James Mulholland, BLUE HOMES REAL ESTATE LLC. CMCAOR
 - $1,299,9994 bd3 ba1.8k sqft315 W Burk Ave, Wildwood, NJ 08260For Sale
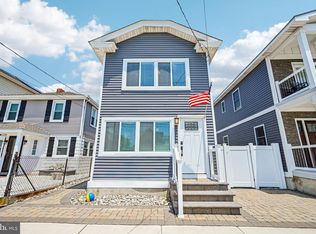
 MLS ID #NJCM2007532, David Hunt, Prime Realty Partners. Bright MLS
 - $1,200,0004 bd3 ba1.7k sqft231 E North Station Ave #231, Wildwood, NJ 08260For Sale
 MLS ID #262133, Colleen Rennie, DANIELS REALTY DIAMOND BEACH. CMCAOR
 - $1,500,0003 bd3 ba1.8k sqft200 W Pittsburgh Ave, Wildwood, NJ 08260For Sale
 MLS ID #261877, Barbara L Hunt, CENTURY 21 ALLIANCE wc. CMCAOR
 - $1,579,0003 bd3 ba1.9k sqft9601 Atlantic Ave Unit 109, Wildwood, NJ 08260For SaleMLS ID #NJCM2007576, Jamie Mancini, Long & Foster Real Estate, Inc.. Bright MLS
- $899,0003 bd3 ba1.4k sqft408 E Myrtle Rd, Wildwood, NJ 08260For SaleMLS ID #NJCM2007912, Lori Dodson, OCF Realty LLC - Margate. Bright MLS
