Step into the timeless character of Historic South Park with this spacious three-story brick home, where original craftsmanship and thoughtful updates come together beautifully. With six bedrooms and a bathroom on every floor, this home offers exceptional space and flexibility for a variety of lifestyles. The kitchen and first-floor bathroom were thoughtfully updated in 2020, while the home’s original details remain beautifully intact. Gorgeous wood wainscoting, classic fireplaces, built-ins, and pocket doors showcase the craftsmanship and character that make historic homes so special. A new roof was installed in 2017, adding peace of mind to the long list of desirable features. Enjoy your morning coffee or evening conversations on the large front porch, or relax in the charming sun porch, a perfect spot to take in the seasons. Outside, the property also includes a detached garage for parking, storage, or workspace. Location is another standout feature. Situated in the heart of South Park, you are conveniently close to WVU’s Downtown Campus, the PRT, downtown Morgantown, Jack Roberts Park, White Park trails, the rail trail, shopping, dining, and so much more. If you’ve been searching for a home with history, personality, generous living space, and a location that puts you close to everything Morgantown has to offer, this South Park gem deserves a closer look. Homes with this much original charm and character are truly special.
Contingent
$428,000
112 Wagner Rd, Morgantown, WV 26501
6beds
2,993sqft
Single Family Residence
Built in 1920
5,445 Square Feet Lot
$425,200 Zestimate®
$143/sqft
$-- HOA
What's special
Classic fireplacesGorgeous wood wainscotingSpacious three-story brick homeBathroom on every floorLarge front porchCharming sun porchSix bedrooms
- 14 days
- 1,007
- 74
Zillow last checked:
Listing updated:
Listed by:
JENNIFER HAGERTY 304-216-7011,
MOUNTAIN RIDGE REALTY, LLC
Source: NCWV REIN,MLS#: 10166836
Facts & features
Interior
Bedrooms & bathrooms
- Bedrooms: 6
- Bathrooms: 4
- Full bathrooms: 2
- 1/2 bathrooms: 1
Rooms
- Room types: Rec/Play Room, Foyer, Formal Dining Rm, Sun Room, Other
Primary bedroom
- Level: Second
- Area: 166.63
- Dimensions: 12.5 x 13.33
Bedroom 2
- Features: Wood Floor
- Level: Second
- Area: 155.36
- Dimensions: 13.2 x 11.77
Bedroom 3
- Features: Wood Floor
- Level: Second
- Area: 186.62
- Dimensions: 14 x 13.33
Bedroom 4
- Features: Ceiling Fan(s), Wood Floor
- Level: Second
- Area: 126.01
- Dimensions: 10.77 x 11.7
Dining room
- Features: Wood Floor, Built-in Features
- Level: First
- Area: 253.44
- Dimensions: 17.6 x 14.4
Kitchen
- Features: Tile Floor
- Level: First
- Area: 131.16
- Dimensions: 11.21 x 11.7
Living room
- Features: Fireplace, Wood Floor, Built-in Features
- Level: First
- Area: 291
- Dimensions: 19.4 x 15
Basement
- Level: Basement
Heating
- Natural Gas, Hot Water
Cooling
- Window Unit(s), Attic Fan, Ceiling Fan(s)
Appliances
- Included: Range, Dishwasher, Refrigerator
Features
- Beamed Ceilings
- Flooring: Carpet, Wood, Tile
- Basement: Partially Finished,Walk-Out Access,Concrete
- Attic: Finished,Permanent Stairs,Other
- Number of fireplaces: 1
- Fireplace features: Gas Logs
Interior area
- Total structure area: 3,742
- Total interior livable area: 2,993 sqft
- Finished area above ground: 2,717
- Finished area below ground: 276
Property
Parking
- Total spaces: 3
- Parking features: On Street, Other, Off Street, 3+ Cars
- Garage spaces: 1
Features
- Levels: 3
- Stories: 3
- Patio & porch: Porch
- Fencing: None
- Has view: Yes
- View description: Neighborhood
- Waterfront features: None
Lot
- Size: 5,445 Square Feet
- Dimensions: .125
- Features: Corner Lot
Details
- Parcel number: 540613109 280125.
- Other equipment: Other
Construction
Type & style
- Home type: SingleFamily
- Architectural style: Historical
- Property subtype: Single Family Residence
Materials
- Frame, Brick
- Foundation: Block
- Roof: Shingle
Condition
- Year built: 1920
Utilities & green energy
- Electric: 200 Amps
- Sewer: Public Sewer
- Water: Public
- Utilities for property: Cable Available
Community & HOA
Community
- Features: Park, Playground, Pool, Tennis Court(s), Library, Public Transportation, Other
HOA
- Has HOA: No
Location
- Region: Morgantown
Financial & listing details
- Price per square foot: $143/sqft
- Tax assessed value: $266,500
- Annual tax amount: $2,108
- Date on market: 9/7/2026
- Electric utility on property: Yes
Estimated market value
$425,200
$404,000 - $446,000
$3,517/mo
Price history
| Date | Event | Price |
|---|---|---|
| 9/9/2026 | Contingent | $428,000$143/sqft |
Source:  NCWV REIN #10166836 Report a problem NCWV REIN #10166836 Report a problem | ||
| 9/7/2026 | Listed for sale | $428,000+322.1%$143/sqft |
Source: NCWV REIN #10166836 Report a problem | ||
| 4/16/1993 | Sold | $101,400$34/sqft |
Source: Agent Provided Report a problem | ||
Public tax history
| Year | Property taxes | Tax assessment |
|---|---|---|
| 2025 | $2,108 +0.2% | $159,900 |
| 2024 | $2,104 +26.3% | $159,900 +26.7% |
| 2023 | $1,665 +5% | $126,180 +1.4% |
| 2022 | $1,586 | $124,380 |
| 2021 | -- | $124,380 -1.8% |
| 2020 | -- | $126,720 |
| 2019 | $1,637 -0.3% | $126,720 |
| 2018 | $1,641 -6.1% | $126,720 -5.7% |
| 2017 | $1,747 -0.5% | $134,340 |
| 2016 | $1,756 | $134,340 |
| 2015 | $1,756 +3.7% | $134,340 +4.2% |
| 2014 | $1,694 +24.8% | $128,880 +7.6% |
| 2013 | $1,357 | $119,820 +8.2% |
| 2012 | $1,357 +23.4% | $110,760 +29.5% |
| 2011 | $1,099 +3.1% | $85,560 +4.5% |
| 2010 | $1,066 -0.4% | $81,900 -1.1% |
| 2009 | $1,070 +1.6% | $82,800 +1.1% |
| 2008 | $1,053 +0.9% | $81,900 +1.7% |
| 2007 | $1,043 +1.8% | $80,520 +2.9% |
| 2006 | $1,024 +2.4% | $78,240 +3.2% |
| 2005 | $1,000 | $75,840 +2.6% |
| 2004 | -- | $73,920 +16.8% |
| 2003 | -- | $63,300 -8.7% |
| 2002 | -- | $69,300 +3.5% |
| 2001 | -- | $66,960 |
Find assessor info on the county website
Monthly payment
Est. payment
Payment breakdown
Explore the cost of this home by adjusting the details. Changes won't be saved.Climate risks
Neighborhood: 26501
Nearby schools
Schools provided by the listing agent
- Elementary: Mountainview Elementary
- Middle: South Middle
- High: Morgantown High
- District: Monongalia
Source: NCWV REIN. This data may not be complete. We recommend contacting the local school district to confirm school assignments for this home.
Similar homes
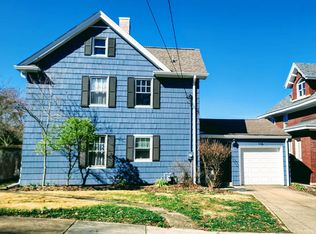
- $425,0003 bd4 ba3.3k sqft356 Charleston Ave, Morgantown, WV 26501For Sale
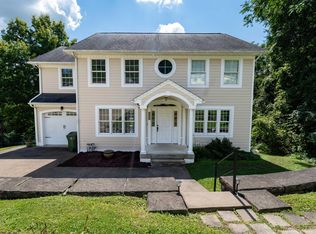 MLS ID #10166852, MELISSA HORNBECK. NCWV REIN
 - $399,0003 bd3 ba1.9k sqft260 S High St, Morgantown, WV 26501For Sale
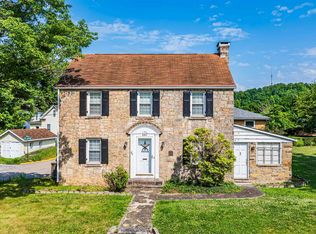 MLS ID #10165547, JOSHUA MILLER. NCWV REIN
 - $429,0003 bd2 ba1.6k sqft344 Watts St, Morgantown, WV 26501For Sale
 MLS ID #10166682, DESTINY SYLVESTER. NCWV REIN
 - $378,0003 bd3 ba2.3k sqft257 Morris St, Morgantown, WV 26501For Sale
 MLS ID #10166515, CHRISTINA CRABTREE. NCWV REIN
