Skip main navigation
Sold for $850,885
  • $850,885

    112 Wagtail Way, Vacaville, CA 95688

    5beds
    3,344sqft
    Residential, Single Family Residence
    Built in 2023
    5,601 Square Feet Lot
    $880,700 Zestimate®
    $254/sqft
    $4,551 Estimated rent

    Home value

    $880,700

    $837,000 - $925,000

    $4,551/mo

    Zestimate® history
    Loading
    Loading...

    Owner options

    List your home for rent

    $4,551/mo

    Rent Zestimate®

    Find your next renter with Zillow Rental Manager. Plus, with online applications, you can quickly screen prospective tenants – for free.

    Learn more

    $4,551/mo

    Rent Zestimate®

    Refinance and save

    $5,519/mo

    Est. payment

    Refinancing to a lower rate could help reduce your monthly payments and save thousands over the life of the loan.

    See today's rates

    $5,519/mo

    Est. payment

    Explore your selling options

    Work with a Zillow partner agent

    Leverage their expertise and Zillow's premium Showcase listings to get your home seen by more buyers.

    Get started

    List with your own agent

    Get your home in front of millions of buyers by listing it on Zillow.

    Learn how to do it

    Sell it yourself

    Take full control of how buyers see your home on Zillow by listing For Sale by Owner (FSBO).

    List your home

    What's special

    Welcome to Bristowe - We have 23 homes left and would love to add you as a homeowner here. The community offers four different floor plans offer 4-5 bedrooms, 2-4.5 bathrooms, and room options to customize your new home. North Village is close to commute routes, shopping, schools, and recreation. Find your dream home at Bristowe at North Village! Solar panels are included in the purchase price. Please check in our sales office: 225 Gannet Street, Vacaville

    Zillow last checked:

    Listing updated:

    Listed by:

    Daisy Finazzo 925-768-0209,

    Discovery Realty Inc.

    Bought with:

    Noor Mubeen

    Diablo Country Properties

    Source: CCAR,MLS#: 41039050MLS Logo

    Facts & features

    Interior

    Bedrooms & bathrooms
    • Bedrooms: 5
    • Bathrooms: 5
    • Full bathrooms: 4
    • Partial bathrooms: 1
    Rooms
    • Room types: 1 Bedroom, 1 Bath, Main Entry, 4 Bedrooms, Loft
    Bathroom
    • Features: Shower Over Tub, Solid Surface, Tile, Double Vanity, Stall Shower, Sunken Tub, Tub, Walk-In Closet(s)
    Kitchen
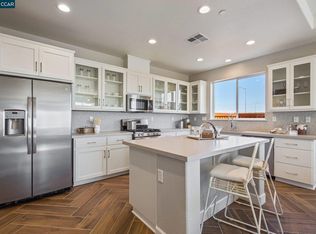
    • Features: Counter - Solid Surface, Counter - Stone, Dishwasher, Garbage Disposal, Island, Microwave, Pantry, Range/Oven Free Standing, Other
    Heating
    • Electric, Zoned, Natural Gas
    Cooling
    • Other
    Appliances
    • Included: Dishwasher, Microwave, Free-Standing Range, Tankless Water Heater
    • Laundry: Gas Dryer Hookup, Hookups Only, Electric, Common Area
    Features
    • Counter - Solid Surface, Pantry
    • Flooring: Tile, Carpet
    • Windows: Screens
    • Number of fireplaces: 1
    • Fireplace features: Family Room, Insert, Raised Hearth, Other
    Interior area
    • Total structure area: 3,344
    • Total interior livable area: 3,344 sqft

    Property

    Parking
    • Total spaces: 2
    • Parking features: Parking Spaces, Space Per Unit - 2, Garage Door Opener
    • Garage spaces: 2
    Features
    • Levels: Two
    • Stories: 2
    • Pool features: None
    • Fencing: Fenced,Full
    Lot
    • Size: 5,601 Square Feet
    • Features: Level, Back Yard, Front Yard, Landscape Front
    Details
    • Parcel number: 0106346030
    • Special conditions: Standard
    • Other equipment: Other, Irrigation Equipment

    Construction

    Type & style
    • Home type: SingleFamily
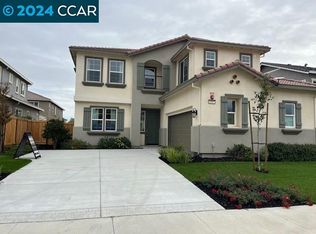
    • Architectural style: Contemporary
    • Property subtype: Residential, Single Family Residence
    Materials
    • Stucco
    • Roof: Tile
    Condition
    • New construction: Yes
    • Year built: 2023
    Details
    • Builder model: DALTON
    • Builder name: SEENO HOMES

    Utilities & green energy

    • Electric: Other Solar
    • Utilities for property: All Electric, Cable Available, Natural Gas Available, Natural Gas Connected

    Community & HOA

    Community
    • Subdivision: Other
    HOA
    • Has HOA: Yes
    • Amenities included: Other, See Remarks
    • Services included: Other
    • HOA fee: $26 monthly
    • HOA name: NOT LISTED
    • HOA phone: 925-951-6240
    Location
    • Region: Vacaville

    Financial & listing details

    • Price per square foot: $254/sqft
    • Tax assessed value: $867,816
    • Annual tax amount: $10,870
    • Date on market: 9/13/2023

    Price history

    DateEventPrice
    11/17/2023Sold$850,885-1.6%$254/sqft
    Source: CCAR #41039050 Report a problem
    9/28/2023Pending sale$865,150$259/sqft
    Source: bridgeMLS/CCAR/Bay East AOR #41039050 Report a problem
    9/14/2023Listed for sale$865,150$259/sqft
    Source: bridgeMLS/CCAR/Bay East AOR #41039050 Report a problem

    Public tax history

    YearProperty taxesTax assessment
    2025$10,870 +0.6%$867,816 +2%
    2024$10,804 +1611.5%$850,800 +16340.6%
    2023$631 +290.9%$5,175 +2%
    2022$161 +7.7%$5,074 +2%
    2021$150 $4,975
    Find assessor info on the county website

    Neighborhood: 95688

    Nearby schools

    GreatSchools rating
    Get a cash offer in 3 minutes
    Find out how much your home could sell for in as little as 3 minutes with a no-obligation cash offer.
    Estimated market value
    $880,700
    Get a cash offer in 3 minutes
    Find out how much your home could sell for in as little as 3 minutes with a no-obligation cash offer.
    Estimated market value
    $880,700