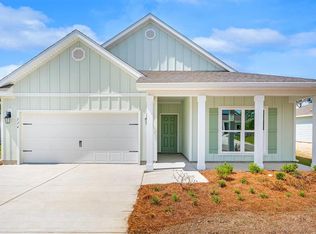
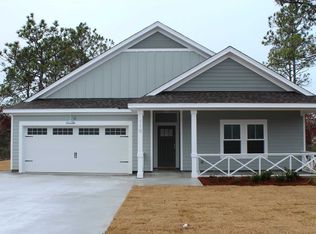
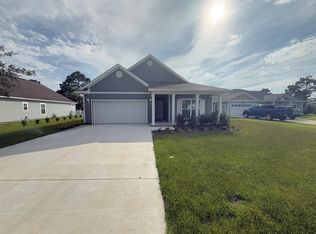
Assumable VA loan of 3.99% for qualified buyers. Three car garage, 4 bedrooms, 3 baths, like new, never lived in home located in the desirable Heron Walk Subdivision. Flood zone X so no flood insurance required and no active HOA so no monthly dues. Open floor plan with 2324 ft. of heat and cooled living space and over 3100 total. Perfect for any family size and will be great for entertaining. The home is equipped with smart technology, ring doorbell, and an ADT security system for your peace of mind. The almost quarter acre yard has low maintenance landscaping, is fully sodded, has a privacy fence along the back of the property, and there is room to add a pool in the backyard if desired. A shallow well has been added and connected to the six zone Hunter irrigation system for substantial savings on lawn irrigation and a termite bond paid through April 2027. The kitchen features a large island, mission style cabinets, granite countertops, and spacious walk-in pantry. All stainless-steel appliances convey to include a smooth top stove, refrigerator, microwave and dishwasher. New washer & dryer convey in the large laundry room with shelving. The carrier central heat and air-conditioning system can be remotely adjusted from your cell phone, and 50-gallon hot water heater is equipped with a recirculating system. No carpeting with low maintenance engineered vinyl plank flooring throughout. The spacious living room features a tray ceiling with crown molding as well as the roomy master bedroom. The dining area can easily accommodate a large table and seating for eight or more. Also, adjacent to the kitchen is space for a breakfast table. The master suite bath has mission style cabinets with dual vanities, a soaker tub, separate shower, private toilet room, and spacious walk-in closet. The three guest rooms are a good size, and each has its own spacious closet. The lot is 70x145x78x145 for just under a quarter acre.
Sold for $470,000
Zillow last checked:
Listing updated:
Bought with:
Kelley Hensley, 3631369
Bemajor Gulf Coast Realty
Source: Forgotten Coast Realtor Association,MLS#: 328060
Price history
| Date | Event | Price |
|---|---|---|
| 8/26/2026 | Sold | $470,000-4.1%$202/sqft |
Source:  Forgotten Coast Realtor Association #328060 Report a problem Forgotten Coast Realtor Association #328060 Report a problem | ||
| 6/23/2026 | Pending sale | $489,900$211/sqft |
Source:  CPAR #788537 Report a problem CPAR #788537 Report a problem | ||
| 6/6/2026 | Price change | $489,900-1.6%$211/sqft |
Source: Forgotten Coast Realtor Association #328060 Report a problem | ||
| 5/13/2026 | Price change | $497,900-0.4%$214/sqft |
Source: Forgotten Coast Realtor Association #328060 Report a problem | ||
| 4/17/2026 | Listed for sale | $499,900+6.6%$215/sqft |
Source: Forgotten Coast Realtor Association #328060 Report a problem | ||
| 1/23/2026 | Listing removed | $468,900$202/sqft |
Source: Forgotten Coast Realtor Association #324892 Report a problem | ||
| 1/4/2026 | Listed for sale | $468,900+14.3%$202/sqft |
Source: CPAR #783192 Report a problem | ||
| 6/4/2025 | Sold | $410,232+0.3%$177/sqft |
Source: Forgotten Coast Realtor Association #321900 Report a problem | ||
| 5/11/2025 | Pending sale | $408,940$176/sqft |
Source: CPAR #769331 Report a problem | ||
| 5/7/2025 | Price change | $408,940-12.8%$176/sqft |
Source: CPAR #769331 Report a problem | ||
| 2/25/2025 | Listed for sale | $468,940$202/sqft |
Source:  DR Horton Report a problem DR Horton Report a problem | ||

Sell for more on Zillow
Get a Zillow Showcase℠ listing at no additional cost and you could sell for .
$470,100
2% more
+$9,402
With Zillow Showcase(estimated)
$479,502
