Skip main navigation
Off market
  • $652,300

    112 Walker Ct, Winchester, VA 22602

    4beds
    5,029sqft
    SingleFamily
    Built in 2005
    0.31 Acres Lot
    $652,300 Zestimate®
    $130/sqft
    $3,325 Estimated rent

    Home value

    $652,300

    $620,000 - $685,000

    $3,325/mo

    Zestimate® history
    Loading
    Loading...

    Owner options

    List your home for rent

    $3,325/mo

    Rent Zestimate®

    Find your next renter with Zillow Rental Manager. Plus, with online applications, you can quickly screen prospective tenants – for free.

    Learn more

    $3,325/mo

    Rent Zestimate®

    Refinance and save

    $3,796/mo

    Est. payment

    Refinancing to a lower rate could help reduce your monthly payments and save thousands over the life of the loan.

    See today's rates

    $3,796/mo

    Est. payment

    Explore your selling options

    Work with a Zillow partner agent

    Leverage their expertise and Zillow's premium Showcase listings to get your home seen by more buyers.

    Get started

    List with your own agent

    Get your home in front of millions of buyers by listing it on Zillow.

    Learn how to do it

    Sell it yourself

    Take full control of how buyers see your home on Zillow by listing For Sale by Owner (FSBO).

    List your home

    What's special

    Great location on East side of Winchester close to Rt. 7 - PERFECT FOR COMMUTERS! Over 5000 sq ft. of finished living space, this beautiful light filled home sits at the end of quiet and private cul de sac. Impressive 2 story foyer with separate living and dining areas plus a separate 1st floor office. Huge family room off the kitchen with large 27x16 deck make this home perfect for entertaining! Gorgeous master suite with soaking tub and walk in closets. Ready for your pets and/or children with a fully fenced backyard with maintenance free vinyl privacy fencing. Fully finished and bright walkout basement with half bath, exercise room and extra large recreation room gives you a whole other large living level to this home. Close to schools and shopping in sought after Lynnehaven community.

    This property is off market, which means it's not currently listed for sale or rent on Zillow. This may be different from what's available on other websites or public sources.

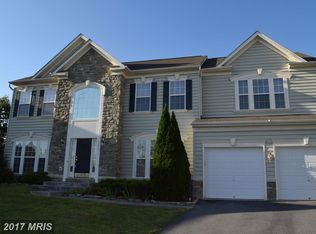
    Facts & features

    Interior

    Bedrooms & bathrooms
    • Bedrooms: 4
    • Bathrooms: 4
    • Full bathrooms: 2
    • 1/2 bathrooms: 2
    Heating
    • Forced air, Gas
    Cooling
    • Central
    Appliances
    • Included: Dishwasher, Garbage disposal, Microwave, Range / Oven, Refrigerator
    Features
    • Flooring: Carpet, Hardwood
    • Basement: Finished
    • Has fireplace: Yes
    Interior area
    • Total interior livable area: 5,029 sqft

    Property

    Parking
    • Total spaces: 2
    • Parking features: Garage - Attached
    Features
    • Exterior features: Vinyl
    Lot
    • Size: 0.31 Acres
    Details
    • Parcel number: 55K1247

    Construction

    Type & style
    • Home type: SingleFamily
    Materials
    • Foundation: Concrete
    • Roof: Shake / Shingle
    Condition
    • Year built: 2005

    Community & HOA

    HOA
    • Has HOA: Yes
    • HOA fee: $42 monthly
    Location
    • Region: Winchester

    Financial & listing details

    • Price per square foot: $130/sqft
    • Tax assessed value: $674,820
    • Annual tax amount: $3,239

    Price history

    DateEventPrice
    10/4/2019Sold$399,000-0.2%$79/sqft
    Source: Agent Provided Report a problem
    10/4/2019Pending sale$399,990$80/sqft
    Source: Berkshire Hathaway HomeServices PenFed Realty #VAFV145022 Report a problem
    9/28/2019Listed for sale$399,990$80/sqft
    Source: Berkshire Hathaway HomeServices PenFed Realty #VAFV145022 Report a problem
    8/27/2019Pending sale$399,990$80/sqft
    Source: Berkshire Hathaway HomeServices PenFed Realty #VAFV145022 Report a problem
    8/24/2019Price change$399,990+0%$80/sqft
    Source: Berkshire Hathaway HomeServices PenFed Realty #VAFV145022 Report a problem
    8/17/2019Listed for sale$399,900$80/sqft
    Source: Berkshire Hathaway HomeServices PenFed Realty #VAFV145022 Report a problem
    7/16/2019Pending sale$399,900$80/sqft
    Source: Berkshire Hathaway HomeServices PenFed Realty #VAFV145022 Report a problem
    7/8/2019Price change$399,900-2.4%$80/sqft
    Source: Berkshire Hathaway HomeServices PenFed Realty #VAFV145022 Report a problem
    5/31/2019Price change$409,900-2.4%$82/sqft
    Source: Berkshire Hathaway HomeServices PenFed Realty #VAFV145022 Report a problem
    5/17/2019Price change$419,900-1.2%$83/sqft
    Source: Berkshire Hathaway HomeServices PenFed Realty #VAFV145022 Report a problem
    4/25/2019Price change$424,900+1.4%$84/sqft
    Source: Berkshire Hathaway HomeServices PenFed Realty #VAFV145022 Report a problem
    1/17/2019Listing removed$2,100
    Source: Washington Fine Properties, LLC #VAFV119916 Report a problem
    1/10/2019Price change$2,100
    Source: Washington Fine Properties, LLC #VAFV119916 Report a problem
    12/5/2018Listed for sale$419,000+8.8%$83/sqft
    Source: Washington Fine Properties, LLC #VAFV121130 Report a problem
    7/3/2012Sold$384,990$77/sqft
    Source: Public Record Report a problem
    5/16/2012Listed for sale$384,990-12.6%$77/sqft
    Source: ERA Oakcrest Realty, Inc. #FV7838546 Report a problem
    10/21/2005Sold$440,465$88/sqft
    Source: Public Record Report a problem

    Public tax history

    YearProperty taxesTax assessment
    2025$3,239 +5.6%$674,820 +12.2%
    2024$3,067 $601,300
    2023$3,067 +114.6%$601,300 +28.3%
    2022$1,429 $468,600
    2021$1,429 -48%$468,600 +4%
    2020$2,749 -50%$450,600
    2019$5,497 +111.8%$450,600 +5.9%
    2018$2,595 +1.7%$425,400
    2017$2,552 +19%$425,400 +19%
    2016$2,146 +7.1%$357,600
    2015$2,003 +121.4%$357,600 +8.8%
    2014$904 $328,600
    2013-- $328,600 +6.3%
    2012-- $309,200
    2011-- $309,200 -10.7%
    2010-- $346,200
    2009-- $346,200 -9.7%
    2008-- $383,600
    2007-- $383,600
    Find assessor info on the county website

    Neighborhood: 22602

    Nearby schools

    GreatSchools rating
    Schools provided by the listing agent
    • Middle: James Wood
    • High: Millbrook
    • District: Frederick County Public Schools

    Source: The MLS. This data may not be complete. We recommend contacting the local school district to confirm school assignments for this home.

    Get a cash offer in 3 minutes
    Find out how much your home could sell for in as little as 3 minutes with a no-obligation cash offer.
    Estimated market value
    $652,300
    Get a cash offer in 3 minutes
    Find out how much your home could sell for in as little as 3 minutes with a no-obligation cash offer.
    Estimated market value
    $652,300