Discover the potential in this spacious fixer upper located on a quiet dead end street with scenic creek views! This home features updated flooring throughout the main level and a large kitchen with an abundance of warm wooden cabinetry, perfect for home cooks and entertainers alike. The main floor includes a convenient laundry room, a half bath, and a bright sun porch ideal for relaxing or enjoying your morning coffee. Upstairs, you’ll find three generously sized bedrooms, a full bath, and an additional room perfect for storage or a home office. An unfinished attic and basement provide ample space for future customization or storage. For those who need extra garage space, the property includes a 2 car detached garage plus an additional 1 car detached garage. Set in a peaceful rural location, this home offers privacy, space, and beautiful natural surroundings. Bring your vision and make this house your dream home or next investment!
Sold for $28,000
$28,000
112 Wall St, Everson, PA 15631
3beds
1,456sqft
Single Family Residence
Built in 1920
0.61 Acres Lot
$210,100 Zestimate®
$19/sqft
$1,262 Estimated rent
Home value
$210,100
$181,000 - $237,000
$1,262/mo
Zestimate® history
Owner options
List your home for rent
$1,262/mo
Rent Zestimate®
Find your next renter with Zillow Rental Manager. Plus, with online applications, you can quickly screen prospective tenants – for free.
$1,262/mo
Rent Zestimate®
Refinance and save
$145/mo
Est. payment
Refinancing to a lower rate could help reduce your monthly payments and save thousands over the life of the loan.
$145/mo
Est. payment
Explore your selling options
Work with a Zillow partner agent
Leverage their expertise and Zillow's premium Showcase listings to get your home seen by more buyers.
Get startedList with your own agent
Get your home in front of millions of buyers by listing it on Zillow.
Learn how to do itSell it yourself
Take full control of how buyers see your home on Zillow by listing For Sale by Owner (FSBO).
List your homeWhat's special
Scenic creek viewsBright sun porchQuiet dead end streetUpdated flooringConvenient laundry roomGenerously sized bedrooms
Zillow last checked:
Listing updated:
Listed by:
Libby Sosinski 412-571-3800,
KELLER WILLIAMS REALTY
Bought with:
Marion Soberdash, RS304340
BERKSHIRE HATHAWAY THE PREFERRED REALTY
Source: WPMLS,MLS#: 1703159 Originating MLS: West Penn Multi-List
Originating MLS: West Penn Multi-ListFacts & features
Interior
Bedrooms & bathrooms
- Bedrooms: 3
- Bathrooms: 2
- Full bathrooms: 1
- 1/2 bathrooms: 1
Primary bedroom
- Level: Upper
- Dimensions: 12x13
Bedroom 2
- Level: Upper
- Dimensions: 12x13
Bedroom 3
- Level: Upper
- Dimensions: 12x13
Bonus room
- Level: Main
- Dimensions: 15x10
Bonus room
- Level: Upper
- Dimensions: 9x6
Dining room
- Level: Main
- Dimensions: 11x12
Kitchen
- Level: Main
- Dimensions: 12x15
Laundry
- Level: Main
- Dimensions: 9x15
Living room
- Level: Main
- Dimensions: 22x12
Heating
- Forced Air, Gas
Features
- Flooring: Other, Vinyl
- Basement: Full,Unfinished,Walk-Up Access
Interior area
- Total structure area: 1,456
- Total interior livable area: 1,456 sqft
Property
Parking
- Total spaces: 3
- Parking features: Detached, Garage
- Has garage: Yes
Features
- Levels: Two
- Stories: 2
- Pool features: None
Lot
- Size: 0.61 Acres
- Dimensions: 160 x 277 x 187 x 107m/l
Details
- Parcel number: 39110052
- Special conditions: In Foreclosure
Construction
Type & style
- Home type: SingleFamily
- Architectural style: Colonial,Two Story
- Property subtype: Single Family Residence
Materials
- Frame
- Roof: Asphalt
Condition
- Resale
- Year built: 1920
Community & HOA
Location
- Region: Everson
Financial & listing details
- Price per square foot: $19/sqft
- Tax assessed value: $60,220
- Annual tax amount: $1,652
- Date on market: 5/28/2025
Price history
| Date | Event | Price |
|---|---|---|
| 10/27/2025 | Sold | $28,000+1132.9%$19/sqft |
Source:  WPMLS #1703159 Report a problem WPMLS #1703159 Report a problem | ||
| 6/11/2025 | Sold | $2,271$2/sqft |
Source: Public Record Report a problem | ||
Public tax history
| Year | Property taxes | Tax assessment |
|---|---|---|
| 2025 | $1,504 | $60,220 |
| 2024 | $1,504 +4.3% | $60,220 |
| 2023 | $1,442 | $60,220 |
| 2022 | $1,442 -3.6% | $60,220 |
| 2021 | $1,496 +9.4% | $60,220 |
| 2020 | $1,367 +10.1% | $60,220 +100% |
| 2018 | $1,241 | $30,110 |
| 2017 | -- | $30,110 |
| 2016 | -- | $30,110 |
| 2015 | -- | $30,110 -50% |
| 2014 | -- | $60,220 |
| 2013 | -- | -- |
| 2012 | -- | -- |
| 2011 | -- | -- |
| 2010 | -- | -- |
| 2009 | -- | -- |
| 2007 | -- | -- |
| 2006 | -- | -- |
| 2005 | -- | -- |
| 2004 | -- | -- |
| 2003 | -- | -- |
| 2002 | -- | -- |
| 2000 | -- | -- |
Find assessor info on the county website
Neighborhood: 15631
Nearby homes
- $392-- bd-- ba-- sqftSwingng Bridge Eversn, Everson, PA 15631Sold
- $64,8203 bd1 ba1k sqft113 Wall St, Everson, PA 15631Off Market
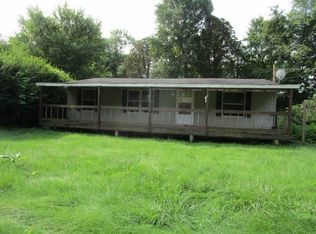
- $88,3682 bd1 ba1.5k sqft108 Wall St, Everson, PA 15631Off Market
- $81,0002 bd1 ba728 sqft109 Wall St, Everson, PA 15631Off Market
- $434-- bd-- ba-- sqftSwingng Bridge Eversn, Everson, PA 15631Off Market
- $27,580-- bd-- ba1.1k sqft104 Wall St, Everson, PA 15631Off Market
- $25,2002 bd1 ba1k sqft995 Broadford Rd, Everson, PA 15631Off Market
- $81210,454 sqft115 Wall St, Everson, PA 15631Off Market
Nearby schools
GreatSchools rating
- 3/10Southmoreland El SchoolGrades: 2-5Distance: 1.3 mi
- 8/10Southmoreland Middle SchoolGrades: 6-8Distance: 1.3 mi
- 5/10Southmoreland Senior High SchoolGrades: 9-12Distance: 3.5 mi
Schools provided by the listing agent
- District: Southmoreland
Source: WPMLS. This data may not be complete. We recommend contacting the local school district to confirm school assignments for this home.
- Pennsylvania
- Fayette County
- Everson
- 15631
- 112 Wall St
