Skip main navigation
Sold for $485,000
  • $485,000

    112 Walnut Lane, West Jefferson, NC 28694

    4beds
    2,851sqft
    Single Family Residence
    Built in 1987
    0.32 Acres Lot
    $486,600 Zestimate®
    $170/sqft
    $2,702 Estimated rent

    Home value

    $486,600

    Estimated sales range

    Not available

    $2,702/mo

    Zestimate® history
    Loading
    Loading...

    Owner options

    List your home for rent

    $2,702/mo

    Rent Zestimate®

    Find your next renter with Zillow Rental Manager. Plus, with online applications, you can quickly screen prospective tenants – for free.

    Learn more

    $2,702/mo

    Rent Zestimate®

    Refinance and save

    $2,821/mo

    Est. payment

    Refinancing to a lower rate could help reduce your monthly payments and save thousands over the life of the loan.

    See today's rates

    $2,821/mo

    Est. payment

    Explore your selling options

    Work with a Zillow partner agent

    Leverage their expertise and Zillow's premium Showcase listings to get your home seen by more buyers.

    Get started

    List with your own agent

    Get your home in front of millions of buyers by listing it on Zillow.

    Learn how to do it

    Sell it yourself

    Take full control of how buyers see your home on Zillow by listing For Sale by Owner (FSBO).

    List your home

    What's special

    Four well-appointed bedroomsBeautiful brick homePeaceful wooded neighborhoodSerene wooded surroundingsGenerous floor plan
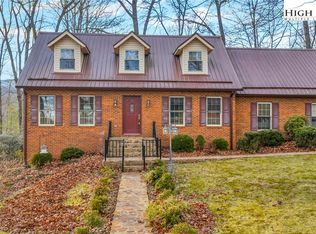
    Welcome to 112 Walnut Lane, a stunning 4-bedroom brick residence that perfectly balances quiet mountain serenity with unparalleled convenience. Nestled within a peaceful, wooded neighborhood in West Jefferson, this home offers the ideal retreat for those seeking space, comfort, and a central location in the heart of the High Country. Location is everything, and this property delivers. Situated just 2.5 miles from the charming boutiques, galleries, and local eateries of Downtown West Jefferson, you are never far from the local culture. Families will appreciate the proximity to education, located only 2.5 miles from Ashe County High School. For the working professional, the commute is a breeze. The home is just 1 mile from the local Business Park—home to major employers like GE Aviation—and offers effortless access to main thoroughfares for a scenic drive to Boone or Wilkesboro. Boasting 2,851 square feet of heated living area, this home is designed for both everyday relaxation and grand-scale hosting. The timeless brick exterior opens into a generous floor plan featuring four well-appointed bedrooms. The lower level is a true highlight, featuring an expansive family and entertainment room. Whether you envision a high-end home theater, a sprawling game room, or a secondary living quarters, this space provides endless possibilities. Experience the best of North Carolina’s natural beauty without leaving home. The property features an incredible 819-square-foot expansive deck, providing a massive footprint for outdoor living. It is the perfect stage for summer barbecues, morning coffee, or quiet evenings spent unwinding in the cool mountain air while overlooking your serene, wooded surroundings. Experience the perfect blend of mountain charm and modern convenience at 112 Walnut Lane. Don’t miss your chance to own this beautiful brick home in one of West Jefferson’s most convenient locations!

    Zillow last checked:

    Listing updated:

    Listed by:

    Wallace Greer (828)964-8348,

    Realty One Group Results,

    Chris Barr 336-977-2060,

    Realty One Group Results

    Bought with:

    Elyse McDaniel, 279844

    Fathom Realty NC LLC

    Source: High Country AOR,MLS#: 259480MLS LogoOriginating MLS: High Country Association of Realtors Inc.

    Facts & features

    Interior

    Bedrooms & bathrooms
    • Bedrooms: 4
    • Bathrooms: 4
    • Full bathrooms: 3
    • 1/2 bathrooms: 1
    Heating
    • Electric, Fireplace(s), Heat Pump, Hot Water
    Cooling
    • Central Air, Heat Pump
    Appliances
    • Included: Dryer, Dishwasher, Electric Cooktop, Electric Range, Electric Water Heater, Microwave, Refrigerator, Washer
    • Laundry: Washer Hookup, Main Level
    Features
    • Attic, Central Vacuum, Pull Down Attic Stairs
    • Windows: Double Pane Windows
    • Basement: Exterior Entry,Full,Finished
    • Attic: Floored,Pull Down Stairs
    • Has fireplace: No
    • Fireplace features: None, Propane
    Interior area
    • Total structure area: 2,943
    • Total interior livable area: 2,851 sqft
    • Finished area above ground: 1,884
    • Finished area below ground: 967

    Property

    Parking
    • Total spaces: 2
    • Parking features: Asphalt, Attached, Driveway, Garage, Two Car Garage
    • Attached garage spaces: 2
    • Has uncovered spaces: Yes
    Features
    • Levels: Two
    • Stories: 2
    • Patio & porch: Open
    • Exterior features: Out Building(s), Storage
    • Has view: Yes
    • View description: Residential, Trees/Woods
    Lot
    • Size: 0.32 Acres
    Details
    • Additional structures: Outbuilding, Shed(s)
    • Parcel number: 132966262337
    • Zoning description: R-15

    Construction

    Type & style
    • Home type: SingleFamily
    • Architectural style: Traditional
    • Property subtype: Single Family Residence
    Materials
    • Brick, Masonry, Wood Frame
    • Foundation: Basement
    • Roof: Metal
    Condition
    • Year built: 1987

    Utilities & green energy

    • Sewer: Private Sewer, Septic Permit 4 Bedroom, Sewer Applied for Permit, Septic Tank
    • Water: Well
    • Utilities for property: High Speed Internet Available, Septic Available

    Community & HOA

    Community
    • Features: Long Term Rental Allowed
    • Subdivision: Oakwood
    HOA
    • Has HOA: No
    Location
    • Region: West Jefferson

    Financial & listing details

    • Price per square foot: $170/sqft
    • Tax assessed value: $364,200
    • Annual tax amount: $1,908
    • Date on market: 1/7/2026
    • Listing terms: Cash,Conventional,New Loan,USDA Loan,VA Loan
    • Road surface type: Paved

    Price history

    DateEventPrice
    4/15/2026Sold$485,000-2.8%$170/sqft
    Source: High Country AOR #259480 Report a problem
    2/20/2026Pending sale$499,000
    Source: Triad MLS #1206442 Report a problem
    2/20/2026Contingent$499,000$175/sqft
    Source: High Country AOR #259480 Report a problem
    2/17/2026Price change$499,000-5%$175/sqft
    Source: High Country AOR #259480 Report a problem
    1/7/2026Listed for sale$525,000$184/sqft
    Source: High Country AOR #259480 Report a problem

    Public tax history

    YearProperty taxesTax assessment
    2025$1,908 +8.3%$364,200
    2024$1,763 $364,200
    2023$1,763 +24.7%$364,200 +55.6%
    2022$1,414 $234,000
    2021$1,414 +12.5%$234,000
    2020$1,257 +2.5%$234,000
    2019$1,226 +0.5%$234,000 -1.3%
    2018$1,220 $237,000
    2016-- $237,000
    2015$1,145 $237,000 -2.6%
    2014$1,145 $243,300
    2013-- $243,300
    2012-- $243,300
    2011-- $243,300
    Find assessor info on the county website

    Neighborhood: 28694

    Nearby schools

    GreatSchools rating
    Schools provided by the listing agent
    • Elementary: Westwood
    • Middle: Ashe County
    • High: Ashe County

    Source: High Country AOR. This data may not be complete. We recommend contacting the local school district to confirm school assignments for this home.

    Get pre-qualified for a loan
    At Zillow Home Loans, we can pre-qualify you in as little as 5 minutes with no impact to your credit score.

    An equal housing lender. NMLS #10287.