Skip main navigation
Sold for $1,103,000
  • $1,103,000

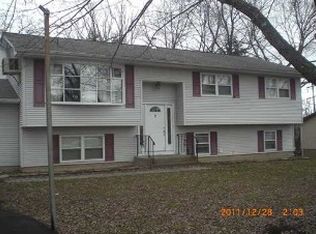
    112 Washington Avenue, Beacon, NY 12508

    3beds
    2,318sqft
    Single Family Residence, Residential
    Built in 1940
    7,405 Square Feet Lot
    $1,199,500 Zestimate®
    $476/sqft
    $4,619 Estimated rent

    Home value

    $1,199,500

    $1.12M - $1.30M

    $4,619/mo

    Zestimate® history
    Loading
    Loading...

    Owner options

    List your home for rent

    $4,619/mo

    Rent Zestimate®

    Find your next renter with Zillow Rental Manager. Plus, with online applications, you can quickly screen prospective tenants – for free.

    Learn more

    $4,619/mo

    Rent Zestimate®

    Refinance and save

    $7,662/mo

    Est. payment

    Refinancing to a lower rate could help reduce your monthly payments and save thousands over the life of the loan.

    See today's rates

    $7,662/mo

    Est. payment

    Explore your selling options

    Work with a Zillow partner agent

    Leverage their expertise and Zillow's premium Showcase listings to get your home seen by more buyers.

    Get started

    List with your own agent

    Get your home in front of millions of buyers by listing it on Zillow.

    Learn how to do it

    Sell it yourself

    Take full control of how buyers see your home on Zillow by listing For Sale by Owner (FSBO).

    List your home

    What's special

    Custom staircaseLarge glazed openingsPrivate primary suiteGas fire pit
    This custom-designed home is a contemporary take on the classic 1940s cape cod commonly found in the Hudson Valley. The quaint Cape Cod was expanded upon, not only to keep the historic charm but to reinvent the spatial organization and aesthetics for modern living. The first level is centered around a custom staircase, a true piece of art, which runs from the Garden level to the private Primary Suite and is further supported with custom built-ins throughout the house. The sectional qualities of the property were utilized to tuck an outdoor patio directly off the garden level. In lieu of demolishing the home’s original footprint, the architects lowered the basement by 2’ expanding the ceiling height to 8’-6” allowing for large glazed openings to the backyard creating a Brooklyn-style Garden Level. The patio includes a gas fire pit and grill hookup for a complete outdoor experience. With its exceptional design, performance, and craftsmanship, this renovation is truly one of a kind. Additional Information: Amenities:Dressing Area,Soaking Tub,Storage,

    Zillow last checked:

    Listing updated:

    Listed by:

    Lindsay Rothman 914-500-3830,

    Compass Greater NY, LLC 914-238-0676,

    Timothy Rothman 914-327-2777,

    Compass Greater NY, LLC

    Bought with:

    Katherine Colbourn, 30CO0969098

    BHHS Hudson Valley Properties

    Source: OneKey® MLS as distributed by MLS GRID,MLS#: H6250540MLS Logo

    Facts & features

    Interior

    Bedrooms & bathrooms
    • Bedrooms: 3
    • Bathrooms: 3
    • Full bathrooms: 2
    • 1/2 bathrooms: 1
    Heating
    • ENERGY STAR Qualified Equipment, Heat Pump, Heat Recovery System, Other
    Cooling
    • Central Air, ENERGY STAR Qualified Equipment
    Appliances
    • Included: Cooktop, Dishwasher, Dryer, ENERGY STAR Qualified Appliances, Refrigerator, Stainless Steel Appliance(s), Washer, Gas Water Heater
    Features
    • Cathedral Ceiling(s), Double Vanity, Entrance Foyer, High Speed Internet, Primary Bathroom, Open Kitchen, Pantry, Quartz/Quartzite Counters
    • Flooring: Hardwood
    • Windows: Casement, Double Pane Windows, ENERGY STAR Qualified Windows, Floor to Ceiling Windows, New Windows, Oversized Windows, Screens, Skylight(s), Wall of Windows
    • Basement: Finished,Full,Walk-Out Access
    • Attic: None
    Interior area
    • Total structure area: 2,318
    • Total interior livable area: 2,318 sqft

    Property

    Parking
    • Parking features: Driveway, Off Street, Private
    • Has uncovered spaces: Yes
    Features
    • Levels: Multi/Split,Two
    • Patio & porch: Patio
    • Exterior features: Juliet Balcony, Mailbox
    • Has view: Yes
    • View description: Mountain(s)
    • Waterfront features: River Access
    Lot
    • Size: 7,405 sqft
    • Features: Near Public Transit, Near School, Near Shops, Views
    Details
    • Parcel number: 1302006054313677670000

    Construction

    Type & style
    • Home type: SingleFamily
    • Architectural style: Cape Cod
    • Property subtype: Single Family Residence, Residential
    Condition
    • Actual
    • Year built: 1940
    • Major remodel year: 2023

    Utilities & green energy

    • Sewer: Public Sewer
    • Water: Public
    • Utilities for property: Trash Collection Public

    Community & neighborhood

    Community
    • Community features: Park
    Location
    • Region: Beacon

    Other

    Other facts
    • Listing agreement: Exclusive Right To Sell

    Price history

    DateEventPrice
    6/11/2024Sold$1,103,000+0.4%$476/sqft
    Source: OneKey® MLS as distributed by MLS GRID #H6250540 Report a problem
    4/16/2024Pending sale$1,099,000$474/sqft
    Source: OneKey® MLS as distributed by MLS GRID #H6250540 Report a problem
    11/17/2023Price change$1,099,000-12%$474/sqft
    Source: OneKey® MLS as distributed by MLS GRID #H6250540 Report a problem
    10/29/2023Listed for sale$1,249,000$539/sqft
    Source: MHMLS #415703 Report a problem
    10/16/2023Listing removed$1,249,000$539/sqft
    Source: MHMLS #415703 Report a problem
    10/15/2023Listed for sale$1,249,000$539/sqft
    Source: MHMLS #415703 Report a problem
    9/29/2023Listing removed$1,249,000$539/sqft
    Source: MHMLS #415703 Report a problem
    6/16/2023Listed for sale$1,249,000+5.9%$539/sqft
    Source: OneKey® MLS as distributed by MLS GRID #H6250540 Report a problem
    1/4/2023Listing removed--
    Source: Owner Report a problem
    9/10/2022Listed for sale$1,179,000+353.5%$509/sqft
    Source: OneKey® MLS as distributed by MLS GRID #3429312 Report a problem
    7/27/2020Sold$260,000+1.6%$112/sqft
    Source: OneKey® MLS as distributed by MLS GRID #M391158 Report a problem
    7/5/2020Pending sale$255,900$110/sqft
    Source: C21 ALLIANCE REALTY GROUP WF #391158 Report a problem
    6/9/2020Listed for sale$255,900$110/sqft
    Source: C21 ALLIANCE REALTY GROUP WF #391158 Report a problem

    Public tax history

    YearProperty taxesTax assessment
    2025-- $903,500 +6.5%
    2024-- $848,400 +168.1%
    2023-- $316,400 +10%
    2022-- $287,600 +16%
    2021-- $247,900 +10%
    2020-- $225,400
    2019-- $225,400 +10%
    2018-- $204,900 +2%
    2017$3,982 $200,900 +3%
    2016-- $195,000 +2%
    2015-- $191,200
    2014-- $191,200 -2%
    2012-- $195,100 -4%
    2011-- $203,200 -3%
    2010-- $209,500 -7.9%
    2009-- $227,500 -6.9%
    2008-- $244,400 -3%
    2007-- $252,000 +300%
    2006-- $63,000
    2005-- $63,000
    2004-- $63,000
    2003-- $63,000
    2002-- $63,000
    2001-- $63,000
    2000-- $63,000

    Find assessor info on the county website

    Neighborhood: 12508

    Nearby schools

    GreatSchools rating
    Schools provided by the listing agent
    • Elementary: J V Forrestal Elementary School
    • Middle: Rombout Middle School
    • High: Beacon

    Source: OneKey® MLS as distributed by MLS GRID. This data may not be complete. We recommend contacting the local school district to confirm school assignments for this home.

    Get a cash offer in 3 minutes
    Find out how much your home could sell for in as little as 3 minutes with a no-obligation cash offer.
    Estimated market value
    $1,199,500
    Get a cash offer in 3 minutes
    Find out how much your home could sell for in as little as 3 minutes with a no-obligation cash offer.
    Estimated market value
    $1,199,500