Great 2 Story home in an excellent location. Located Walking distance to shops, restaurants and schools. Enjoy the large living room, separate dining room and kitchen with new appliances on first floor. Three big bedrooms and a full bathroom on second floor. Furnace and water heater are working properly. Plumbing and electrical systems are functioning. Full unfinished dry basement with new sump pump installed. New siding and new roof installed last year. Spacious 2 car garage and a fenced in backyard make this a must see.
Active
Price cut: $10K (10/27)
$229,900
112 Washington Park, Waukegan, IL 60085
3beds
1,444sqft
Single Family Residence
Built in 1903
4,817 Square Feet Lot
$228,900 Zestimate®
$159/sqft
$-- HOA
What's special
Fenced in backyardSeparate dining roomKitchen with new appliancesNew sidingThree big bedroomsNew roof
- 24 days
- 1,104
- 79
Zillow last checked:
Listing updated:
Listed by:
Ernesto Vaca (847)322-2306,
Real People Realty
Source: MRED as distributed by MLS GRID,MLS#: 12785962
Facts & features
Interior
Bedrooms & bathrooms
- Bedrooms: 3
- Bathrooms: 2
- Full bathrooms: 1
- 1/2 bathrooms: 1
Rooms
- Room types: No additional rooms
Primary bedroom
- Features: Flooring (Vinyl)
- Level: Second
- Area: 168 Square Feet
- Dimensions: 14X12
Bedroom 2
- Features: Flooring (Vinyl)
- Level: Second
- Area: 132 Square Feet
- Dimensions: 12X11
Bedroom 3
- Features: Flooring (Vinyl)
- Level: Second
- Area: 132 Square Feet
- Dimensions: 12X11
Dining room
- Features: Flooring (Ceramic Tile)
- Level: Main
- Area: 168 Square Feet
- Dimensions: 14X12
Kitchen
- Features: Kitchen (Pantry-Closet)
- Level: Main
- Area: 120 Square Feet
- Dimensions: 10X12
Laundry
- Features: Flooring (Stone)
- Level: Basement
- Area: 120 Square Feet
- Dimensions: 10X12
Living room
- Features: Flooring (Ceramic Tile)
- Level: Main
- Area: 195 Square Feet
- Dimensions: 15X13
Heating
- Has Heating (Unspecified Type)
Cooling
- Wall Unit(s)
Appliances
- Included: Range, Refrigerator
Features
- Basement: Unfinished,Full
- Attic: Pull Down Stair
Interior area
- Total structure area: 0
- Total interior livable area: 1,444 sqft
Property
Parking
- Total spaces: 2
- Parking features: Asphalt, Yes, Garage Owned, Detached, Garage
- Garage spaces: 2
Accessibility
- Accessibility features: No Disability Access
Features
- Stories: 2
Lot
- Size: 4,817 Square Feet
- Dimensions: 35X120
Details
- Parcel number: 08204210200000
- Special conditions: None
Construction
Type & style
- Home type: SingleFamily
- Property subtype: Single Family Residence
Materials
- Vinyl Siding
- Roof: Asphalt
Condition
- New construction: No
- Year built: 1903
Utilities & green energy
- Sewer: Public Sewer
- Water: Lake Michigan, Public
Community & HOA
HOA
- Services included: None
Location
- Region: Waukegan
Financial & listing details
- Price per square foot: $159/sqft
- Tax assessed value: $164,909
- Annual tax amount: $4,846
- Date on market: 10/15/2026
- Ownership: Fee Simple
Estimated market value
$228,900
$217,000 - $240,000
$2,101/mo
Price history
| Date | Event | Price |
|---|---|---|
| 10/27/2026 | Price change | $229,900-4.2%$159/sqft |
Source:  MRED as distributed by MLS GRID #12785962 Report a problem | ||
| 10/15/2026 | Listed for sale | $239,900-7.7%$166/sqft |
Source: MRED as distributed by MLS GRID #12785962 Report a problem | ||
| 10/14/2026 | Listing removed | $259,900$180/sqft |
Source: MRED as distributed by MLS GRID #12758271 Report a problem | ||
| 9/22/2026 | Price change | $259,900-3.7%$180/sqft |
Source: MRED as distributed by MLS GRID #12758271 Report a problem | ||
| 9/13/2026 | Listed for sale | $269,900+2599%$187/sqft |
Source: MRED as distributed by MLS GRID #12758271 Report a problem | ||
| 1/18/2018 | Sold | $10,000-91.7%$7/sqft |
Source: Public Record Report a problem | ||
| 10/6/2017 | Listing removed | $119,900$83/sqft |
Source: Ernesto Vaca #09734340 Report a problem | ||
| 8/28/2017 | Listed for sale | $119,900-4.1%$83/sqft |
Source: Ernesto Vaca #09734340 Report a problem | ||
| 12/20/2005 | Sold | $125,000+43.7%$87/sqft |
Source: Public Record Report a problem | ||
| 12/14/1995 | Sold | $87,000$60/sqft |
Source: Public Record Report a problem | ||
Public tax history
| Year | Property taxes | Tax assessment |
|---|---|---|
| 2024 | $4,770 +2.9% | $59,032 +7.4% |
| 2023 | $4,636 +22.9% | $54,964 +11.8% |
| 2022 | $3,771 +15.8% | $49,167 +10.3% |
| 2021 | $3,256 +0.1% | $44,575 +28.5% |
| 2020 | $3,252 +1% | $34,688 +9.1% |
| 2019 | $3,220 +54.9% | $31,786 +36.4% |
| 2018 | $2,079 | $23,298 +13% |
| 2017 | $2,079 +22.7% | $20,613 +15.1% |
| 2016 | $1,695 -23.6% | $17,912 +11.7% |
| 2015 | $2,219 +7.2% | $16,032 -16.1% |
| 2014 | $2,069 -36.9% | $19,108 -12.4% |
| 2012 | $3,281 -24.2% | $21,816 -33.9% |
| 2011 | $4,328 -0.4% | $33,027 -21.9% |
| 2010 | $4,345 -5.7% | $42,294 -12% |
| 2009 | $4,607 +16.6% | $48,049 -2.8% |
| 2008 | $3,950 +6.8% | $49,429 +8.4% |
| 2006 | $3,699 +4.6% | $45,605 |
| 2005 | $3,535 +3.7% | -- |
| 2004 | $3,409 +1% | -- |
| 2003 | $3,374 +34.4% | -- |
| 2002 | $2,509 +11.6% | -- |
| 2001 | $2,248 +14.3% | $28,729 +3.9% |
| 2000 | $1,967 | $27,651 |
Find assessor info on the county website
Monthly payment
Est. payment
Payment breakdown
Explore the cost of this home by adjusting the details. Changes won't be saved.Climate risks
Neighborhood: 60085
Nearby schools
Schools provided by the listing agent
- District: 60
Source: MRED as distributed by MLS GRID. This data may not be complete. We recommend contacting the local school district to confirm school assignments for this home.
Similar homes
- $249,0003 bd1 ba1.2k sqft964 N Lewis Ave, Waukegan, IL 60085Active
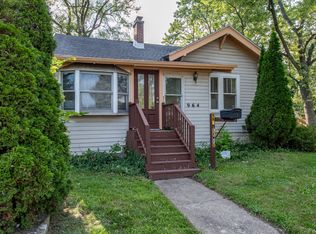 MLS ID #12784719, Teddie Stiltner, ABR, Century 21 Circle. MRED as distributed by MLS GRID
- $212,9003 bd1 ba1.3k sqft838 Hickory St, Waukegan, IL 60085Active
 MLS ID #12783540, Terrance Muse, RE/MAX Premier. MRED as distributed by MLS GRID
- $274,9003 bd2 ba1.8k sqft524 N Butrick St, Waukegan, IL 60085Active
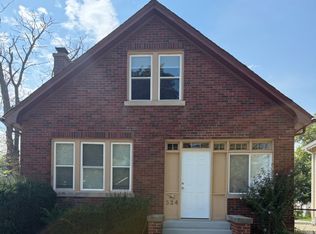 MLS ID #12662974, Cameron Mortezaie, HomeSmart Connect LLC. MRED as distributed by MLS GRID
- $329,9004 bd1 ba1.5k sqft418 Hull Ct, Waukegan, IL 60085New
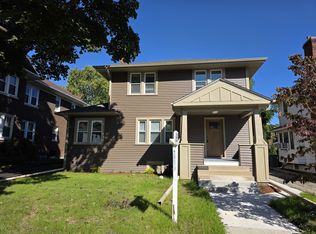 MLS ID #12802526, Erika Ricardo, Netgar Investments Inc. MRED as distributed by MLS GRID
