Skip main navigation
Off market
  • Tax assessed value
    C$136,100

    112 Water St, Shelburne, NS B0T 1W0

    4beds
    3,800sqft
    SingleFamily
    Built in 1784
    7,535 Square Feet Lot
    $-- Zestimate®
    C$36/sqft
    C$2,777 Estimated rent

    Home value

    Not available

    Estimated sales range

    Not available

    Not available

    Loading
    Loading...

    Owner options

    List your home for rent

    C$2,777/mo

    Rent Zestimate®

    Find your next renter with Zillow Rental Manager. Plus, with online applications, you can quickly screen prospective tenants – for free.

    Learn more

    C$2,777/mo

    Rent Zestimate®

    Refinance and save

    C$575/mo

    Est. payment

    Refinancing to a lower rate could help reduce your monthly payments and save thousands over the life of the loan.

    See today's rates

    C$575/mo

    Est. payment

    Explore your selling options

    Work with a Zillow partner agent

    Leverage their expertise and Zillow's premium Showcase listings to get your home seen by more buyers.

    Get started

    List with your own agent

    Get your home in front of millions of buyers by listing it on Zillow.

    Learn how to do it

    Sell it yourself

    Take full control of how buyers see your home on Zillow by listing For Sale by Owner (FSBO).

    List your home

    What's special

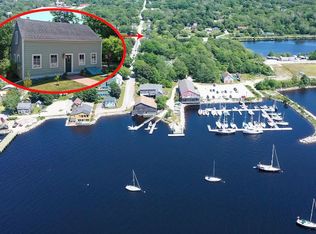
    Get away from the hustle and bustle of urban life, and move to and work from home (high-speed internet is available) in this idyllic waterfront town. This historical Georgian House circa 1784 with historical significance is conveniently located near the waterfront and all amenities including the Osprey Arts Centre, Shelburne Harbour Yacht Club, restaurants, and shops in the picturesque Town of Shelburne. Shelburne was founded in 1783 by the Port Roseway Associates, Loyalists of the American Revolution; and it still displays some of its original charm, including historical buildings and frequently seen Loyalist Reenactors along the historic waterfront minutes from the front door of this home. This home boasts tons of its original charm in over 3,600 square feet of living space with original features including period plank floors, original doors with hardware, and four working fireplaces (one with its original pot crane). The home is large and spacious with 4 bedrooms, 2 full baths, and 2 half baths - great for a large family or a business venture. The outside is as charming as the inside, with mature perennial gardens in a private setting complete with garden shed and greenhouse. Perfect for afternoon tea. Some furnishings can be negotiated, making this move-in ready.

    This property is off market, which means it's not currently listed for sale or rent on Zillow. This may be different from what's available on other websites or public sources.

    Facts & features

    Interior

    Bedrooms & bathrooms
    • Bedrooms: 4
    • Bathrooms: 4
    • Full bathrooms: 2
    • 1/2 bathrooms: 2
    Heating
    • Forced air, Heat pump, Electric
    Appliances
    • Included: Dryer, Refrigerator, Washer
    Features
    • Flooring: Hardwood, Laminate
    • Basement: Full, Undeveloped
    • Has fireplace: Yes
    Interior area
    • Total interior livable area: 3,800 sqft

    Property

    Features
    • Exterior features: Shingle (Not Wood), Wood
    Lot
    • Size: 7,535 sqft
    Details
    • Parcel number: 01488023
    • Zoning: RES/COMM

    Construction

    Type & style
    • Home type: SingleFamily
    Materials
    • Roof: Asphalt
    Condition
    • Year built: 1784

    Utilities & green energy

    • Water: Municipal, Well, Dug
    • Utilities for property: Cable, Electricity, High Speed Internet, Telephone

    Community & neighborhood

    Location
    • Region: Shelburne

    Other

    Other facts
    • Class: Residential
    • APPLIANCES INCLUDED: Refrigerator, Dryer, Washer, Range
    • BASEMENT: Full, Undeveloped
    • COMMUNITY FEATURES: Playground, Recreation Center, School Bus Service, Shopping, Place of Worship, Marina
    • DRIVEWAY/PARKING: Gravel, Single
    • FLOORING: Laminate, Softwood
    • FOUNDATION: Stone
    • FUEL TYPE: Oil, Electric
    • HEATING/COOLING TYPE: Furnace, Forced Air, Heat Pump -Ductless
    • LAND FEATURES: Cleared, Landscaped, Partially Fenced
    • ROOF: Asphalt Shingle
    • UTILITIES: Cable, Electricity, High Speed Internet, Telephone
    • Title to Land: Freehold
    • Master On Main Floor?: Yes
    • Style: Detached
    • SEWAGE DISPOSAL: Municipal
    • STRUCTURES: Shed, Greenhouse
    • EXTERIOR FINISH: Wood Shingles, Wood Siding
    • FEATURES: Ensuite Bath, Fireplace(s), Wood Fireplace
    • WATER SOURCE: Municipal, Well, Dug
    • BUILDING STYLE: 2.5 Storey
    • District: 407-Shelburne County
    • Sub-District: F1
    • Zoning: RES/COMM
    • Association: Nova Scotia Association of REALTORS®

    Price history

    DateEventPrice
    1/14/2021Listing removed--
    Source: NSAR Report a problem
    1/12/2021ContingentC$199,000C$52/sqft
    Source: NSAR #202020803 Report a problem
    1/12/2021Pending saleC$199,000C$52/sqft
    Source: Keller Williams Select Realty (Shelburne) #202020803 Report a problem
    1/12/2021Listed for saleC$199,000+158.4%C$52/sqft
    Source: Keller Williams Select Realty (Shelburne) #202020803 Report a problem
    4/9/2014SoldC$77,000C$20/sqft
    Source: Public Record Report a problem

    Public tax history

    YearProperty taxesTax assessment
    2019-- C$132,400

    Neighborhood: B0T

    Nearby schools

    GreatSchools rating

    No schools nearby

    We couldn't find any schools near this home.

    Schools provided by the listing agent
    • Elementary: Hillcrest Academy
    • High: Shelburne Regional High School

    Source: The MLS. This data may not be complete. We recommend contacting the local school district to confirm school assignments for this home.