Thoughtfully updated and move-in ready, this 4 bedroom plus bonus home features a stunning renovated kitchen with quartz countertops, custom cabinetry, tile backsplash, stainless steel appliances, and a spacious island. The beautifully remodeled bathrooms offer modern finishes and a spa-like primary suite with an oversized walk-in tiled shower. Step outside onto the brand-new deck overlooking the private backyard which is perfect for relaxing or entertaining. All this in an ideal Cary location close to shopping, dining and parks.
Sold for $660,000
$660,000
112 Waterfall Ct, Cary, NC 27513
4beds
2,391sqft
Single Family Residence
Built in 1991
0.25 Acres Lot
$654,400 Zestimate®
$276/sqft
$2,752 Estimated rent
Home value
$654,400
$622,000 - $687,000
$2,752/mo
Zestimate® history
Owner options
List your home for rent
$2,752/mo
Rent Zestimate®
Find your next renter with Zillow Rental Manager. Plus, with online applications, you can quickly screen prospective tenants – for free.
$2,752/mo
Rent Zestimate®
Refinance and save
$4,348/mo
Est. payment
Refinancing to a lower rate could help reduce your monthly payments and save thousands over the life of the loan.
$4,348/mo
Est. payment
Explore your selling options
Work with a Zillow partner agent
Leverage their expertise and Zillow's premium Showcase listings to get your home seen by more buyers.
Get startedList with your own agent
Get your home in front of millions of buyers by listing it on Zillow.
Learn how to do itSell it yourself
Take full control of how buyers see your home on Zillow by listing For Sale by Owner (FSBO).
List your homeWhat's special
Modern finishesMove-in readyStunning renovated kitchenBrand-new deckThoughtfully updatedOversized walk-in tiled showerPrivate backyard
Zillow last checked:
Listing updated:
Listed by:
Allee Harrell 919-601-3920,
Century 21 Triangle Group
Bought with:
Courtney Wilson, 209491
Carolina's Choice Real Estate
Source: Doorify MLS,MLS#: 10178834
Facts & features
Interior
Bedrooms & bathrooms
- Bedrooms: 4
- Bathrooms: 3
- Full bathrooms: 2
- 1/2 bathrooms: 1
Primary bedroom
- Level: Second
- Area: 199.2 Square Feet
- Dimensions: 16.6 x 12.0
Bedroom 2
- Level: Second
- Area: 101.97 Square Feet
- Dimensions: 10.3 x 9.9
Bedroom 3
- Level: Second
- Area: 115.54 Square Feet
- Dimensions: 10.9 x 10.6
Bedroom 4
- Level: Second
- Area: 150 Square Feet
- Dimensions: 15.0 x 10.0
Bonus room
- Level: Second
- Area: 256.62 Square Feet
- Dimensions: 18.2 x 14.1
Breakfast room
- Level: Main
- Area: 167.4 Square Feet
- Dimensions: 13.5 x 12.4
Dining room
- Level: Main
- Area: 153.51 Square Feet
- Dimensions: 12.9 x 11.9
Family room
- Level: Main
- Area: 285.6 Square Feet
- Dimensions: 20.4 x 14.0
Kitchen
- Level: Main
- Area: 141.25 Square Feet
- Dimensions: 12.5 x 11.3
Laundry
- Level: Second
- Area: 60 Square Feet
- Dimensions: 8.0 x 7.5
Heating
- None
Cooling
- Central Air, Ceiling Fan(s)
Appliances
- Included: Dishwasher, Electric Range, Free-Standing Electric Range, Free-Standing Refrigerator, Free-Standing Range, Ice Maker, Microwave, Range, Refrigerator, Stainless Steel Appliance(s)
- Laundry: Electric Dryer Hookup, Inside, Laundry Room, Sink, Upper Level, Washer Hookup
Features
- Breakfast Bar, Cathedral Ceiling(s), Ceiling Fan(s), Chandelier, Crown Molding, Double Vanity, Eat-in Kitchen, High Ceilings, Pantry, Recessed Lighting, Stone Counters, Vaulted Ceiling(s), Walk-In Closet(s), Walk-In Shower, Quartz Counters
- Flooring: Carpet, Hardwood, Tile, Wood
- Basement: Crawl Space,Walk-In Crawl Space
- Number of fireplaces: 1
- Fireplace features: Family Room
- Common walls with other units/homes: No Common Walls
Interior area
- Total structure area: 2,391
- Total interior livable area: 2,391 sqft
- Finished area above ground: 2,391
- Finished area below ground: 0
Property
Parking
- Total spaces: 6
- Parking features: Attached, Driveway, Garage Faces Front, Garage, Garage Door Opener
- Garage spaces: 2
- Uncovered spaces: 4
Features
- Levels: Two
- Stories: 2
- Patio & porch: Covered, Deck, Front Porch, Porch
- Exterior features: Playground, Rain Gutters
- Has view: Yes
- View description: Trees/Woods
Lot
- Size: 0.25 Acres
- Features: Back Yard, Front Yard, Gentle Sloping, Sloped
Details
- Parcel number: 076517204836000 0185895
- Zoning: R8P
- Special conditions: Standard
Construction
Type & style
- Home type: SingleFamily
- Architectural style: Traditional
- Property subtype: Single Family Residence
Materials
- Fiber Cement
- Foundation: Raised, Crawlspace
- Roof: Shingle,Architectural Shingle
Condition
- New construction: No
- Year built: 1991
Utilities & green energy
- Sewer: Public Sewer
- Water: Public
- Utilities for property: Cable Available, Electricity Connected, Natural Gas Available, Sewer Connected, Water Connected
Community & HOA
Community
- Features: Playground, Suburban
- Security: Smoke Detector(s)
- Subdivision: Springbrooke
HOA
- Has HOA: Yes
- Services included: Maintenance Grounds
- HOA fee: $135 annually
- HOA name: Springbrooke HOA
Location
- Region: Cary
Financial & listing details
- Price per square foot: $276/sqft
- Tax assessed value: $540,001
- Annual tax amount: $4,904
- Date on market: 7/9/2026
- Listing agreement: Exclusive Right To Sell
- Listing terms: Cash,Conventional,FHA,VA Loan
Price history
| Date | Event | Price |
|---|---|---|
| 8/18/2026 | Sold | $660,000-2.2%$276/sqft |
Source:  Doorify MLS #10178834 Report a problem Doorify MLS #10178834 Report a problem | ||
| 7/19/2026 | Pending sale | $675,000$282/sqft |
Source: Doorify MLS #10178834 Report a problem | ||
| 7/9/2026 | Listed for sale | $675,000+107.7%$282/sqft |
Source: Doorify MLS #10178834 Report a problem | ||
| 11/23/2020 | Sold | $325,000+72.9%$136/sqft |
Source: Public Record Report a problem | ||
| 4/30/1999 | Sold | $188,000$79/sqft |
Source: Public Record Report a problem | ||
Public tax history
| Year | Property taxes | Tax assessment |
|---|---|---|
| 2025 | $4,648 +2.2% | $540,001 |
| 2024 | $4,548 +33.6% | $540,001 +59.9% |
| 2023 | $3,405 +3.9% | $337,807 |
| 2022 | $3,278 +5.1% | $337,807 +3% |
| 2021 | $3,118 -0.5% | $327,855 |
| 2020 | $3,135 +10.5% | $327,855 +24.6% |
| 2019 | $2,837 | $263,065 |
| 2018 | $2,837 +10.9% | $263,065 |
| 2017 | $2,559 +1.5% | $263,065 |
| 2016 | $2,520 +0.6% | $263,065 +4.2% |
| 2015 | $2,505 +6% | $252,386 |
| 2014 | $2,362 | $252,386 |
| 2013 | -- | $252,386 |
| 2012 | -- | $252,386 |
| 2011 | -- | $252,386 |
| 2010 | -- | $252,386 |
| 2009 | -- | $252,386 |
| 2008 | -- | -- |
| 2007 | -- | -- |
| 2006 | -- | -- |
| 2005 | -- | -- |
| 2004 | -- | -- |
| 2003 | -- | -- |
| 2002 | -- | -- |
| 2001 | -- | -- |
Find assessor info on the county website
Neighborhood: 27513
Nearby homes
- $590,0004 bd2 ba2.2k sqft110 Waterfall Ct, Cary, NC 27513Off Market
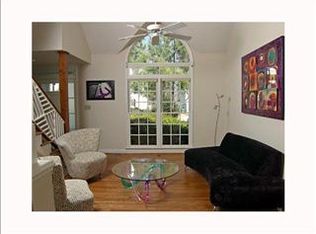
- $528,2004 bd2 ba2k sqft114 Waterfall Ct, Cary, NC 27513Off Market
- $507,700-- bd2 ba2.1k sqft108 Waterfall Ct, Cary, NC 27513Off Market
- $510,7004 bd3 ba2.1k sqft116 Waterfall Ct, Cary, NC 27513Off Market
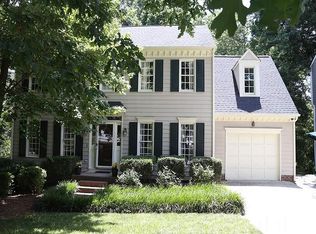
- $455,100-- bd2 ba1.6k sqft106 Waterfall Ct, Cary, NC 27513Off Market
- $531,000-- bd2 ba2.1k sqft118 Waterfall Ct, Cary, NC 27513Off Market
- $470,4003 bd2 ba1.8k sqft109 Waterfall Ct, Cary, NC 27513Off Market
- $535,500-- bd2 ba2.1k sqft107 Waterfall Ct, Cary, NC 27513Off Market
Nearby schools
GreatSchools rating
- 6/10Northwoods ElementaryGrades: PK-5Distance: 1.2 mi
- 10/10West Cary Middle SchoolGrades: 6-8Distance: 0.8 mi
- 7/10Cary HighGrades: 9-12Distance: 3.1 mi
Schools provided by the listing agent
- Elementary: Wake - Northwoods Elementary
- Middle: Wake - West Cary Middle
- High: Wake - Cary High
Source: Doorify MLS. This data may not be complete. We recommend contacting the local school district to confirm school assignments for this home.
Get a cash offer in 3 minutes
Find out how much your home could sell for in as little as 3 minutes with a no-obligation cash offer.
Estimated market value
$654,400
Get a cash offer in 3 minutes
Find out how much your home could sell for in as little as 3 minutes with a no-obligation cash offer.
Estimated market value
$654,400
- North Carolina
- Wake County
- Cary
- 27513
- 112 Waterfall Ct
