Skip main navigation
Off market
  • $886,600

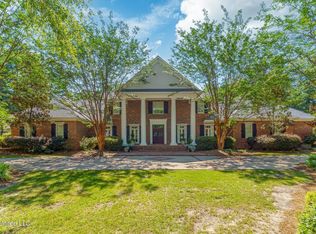
    112 Waterford Dr, Hattiesburg, MS 39402

    5beds
    6,840sqft
    Single Family Residence, Residential
    Built in 2005
    -- sqft lot
    $886,600 Zestimate®
    $130/sqft
    $4,957 Estimated rent

    Home value

    $886,600

    $718,000 - $1.10M

    $4,957/mo

    Zestimate® history
    Loading
    Loading...

    Owner options

    List your home for rent

    $4,957/mo

    Rent Zestimate®

    Find your next renter with Zillow Rental Manager. Plus, with online applications, you can quickly screen prospective tenants – for free.

    Learn more

    $4,957/mo

    Rent Zestimate®

    Refinance and save

    $4,413/mo

    Est. payment

    Refinancing to a lower rate could help reduce your monthly payments and save thousands over the life of the loan.

    See today's rates

    $4,413/mo

    Est. payment

    Explore your selling options

    Work with a Zillow partner agent

    Leverage their expertise and Zillow's premium Showcase listings to get your home seen by more buyers.

    Get started

    List with your own agent

    Get your home in front of millions of buyers by listing it on Zillow.

    Learn how to do it

    Sell it yourself

    Take full control of how buyers see your home on Zillow by listing For Sale by Owner (FSBO).

    List your home

    What's special

    IMMACULATE WATERFORD ESTATE HOME AND POOL IN THE MIDTOWN AREA! Unparalleled in Design, Construction, Materials, Millwork & Custom Details Throughout. This home has an amazing floor plan offering 2-3 bedrooms downstairs, state-of-the-art kitchen w/exposed beams, premium appliances and views into a fully fenced back yard oasis comprised of an in-ground salt water pool, hot tub and well equipped covered porch with grilling station, granite counter tops and copper chimney over the grill... With multiple living areas downstairs and upstairs as well, this home really has it all. The custom features such as exposed brick accents and custom pine flooring through much of the home will provide a warm and cozy feel for your family for years to come! It is also very efficient - as the whole home has blown insulation, double pane windows and is a brick on slab construction. The master suite is spacious enough to host a sitting area and the en-suite luxurious bathroom is comprised of 2 large walk-in closets, glass and tile walk-in shower and a wonderful soaking tub that creates a spa-like space. Upstairs are 2 well appointed bedrooms, each with their own bathroom and walk-in closet. (That means no shared bathrooms!) Between the bedrooms is also a media room that has gorgeous custom wood paneling and a small kitchenette - perfect for this media room that has a projector and drop down screen. There's also a 2nd floor den and and small office room/art room that has beautiful cork floors! Walk-in attic storage is abundant and accessed via the 2nd floor.

    This property is not currently displayed as for sale or rent on Zillow. This may be different from what's on other websites or public sources.

    Zillow last checked:

    Listing updated:

    Listed by:

    Charles M. Dawe 601-819-0446,

    RE/MAX Real Estate Partners

    Bought with:

    hat.rets.41.9

    Cranford & Company

    Source: HSMLS,MLS#: 110304MLS Logo

    Facts & features

    Interior

    Bedrooms & bathrooms
    • Bedrooms: 5
    • Bathrooms: 6
    • Full bathrooms: 5
    • 1/2 bathrooms: 1
    Cooling
    • Electric, Central Air
    Appliances
    • Included: Other
    Features
    • Ceiling Fan(s), See Remarks, Other, Walk-In Closet(s), Central Vacuum, Wet Bar, High Ceilings, Granite Counters
    • Flooring: Brick, Wood, Ceramic Tile, Carpet
    • Attic: Walk-in Attic Storge
    • Number of fireplaces: 4
    Interior area
    • Total structure area: 6,840
    • Total interior livable area: 6,840 sqft

    Property

    Parking
    • Parking features: Driveway, Circular Driveway, Paved, Garage with door
    • Has uncovered spaces: Yes
    Features
    • Stories: 2
    • Patio & porch: Patio, Porch
    • Pool features: In Ground
    • Has spa: Yes
    • Spa features: Heated, Bath
    • Fencing: Fenced
    Lot
    • Dimensions: 77 x 120 x 211 x 50 x 88 x 209
    • Features: 1 - 3 Acres, Subdivision
    Details
    • Zoning description: RES

    Construction

    Type & style
    • Home type: SingleFamily
    • Property subtype: Single Family Residence, Residential
    Materials
    • Brick Veneer
    • Foundation: Slab
    • Roof: Architectural
    Condition
    • Year built: 2005

    Utilities & green energy

    • Sewer: Public Sewer
    • Water: Public

    Community & HOA

    Community
    • Security: Smoke Detector(s)
    • Subdivision: Waterford
    Location
    • Region: Hattiesburg

    Financial & listing details

    • Price per square foot: $130/sqft
    • Annual tax amount: $12,552
    • Date on market: 9/5/2017

    Price history

    DateEventPrice
    12/8/2017Sold--
    Source: HSMLS #110304 Report a problem
    10/11/2013Sold--
    Source: HSMLS #93684 Report a problem

    Public tax history

    Tax history is unavailable.

    Neighborhood: 39402

    Nearby schools

    GreatSchools rating
    Get pre-qualified for a loan
    At Zillow Home Loans, we can pre-qualify you in as little as 5 minutes with no impact to your credit score.

    An equal housing lender. NMLS #10287.

    Sell for more on Zillow
    Get a Zillow Showcase℠ listing at no additional cost and you could sell for .
    $886,600
    2% more
    +$17,732
    With Zillow Showcase(estimated)
    $904,332