Skip main navigation
Closed
  • $472,000

    112 Waters Edge Ln, Hendersonville, TN 37075

    4beds
    2,598sqft
    Single Family Residence, Residential
    Built in 1996
    8,712 Square Feet Lot
    $471,900 Zestimate®
    $182/sqft
    $2,846 Estimated rent

    Home value

    $471,900

    $448,000 - $495,000

    $2,846/mo

    Zestimate® history
    Loading
    Loading...

    Owner options

    List your home for rent

    $2,846/mo

    Rent Zestimate®

    Find your next renter with Zillow Rental Manager. Plus, with online applications, you can quickly screen prospective tenants – for free.

    Learn more

    $2,846/mo

    Rent Zestimate®

    Refinance and save

    $2,721/mo

    Est. payment

    Refinancing to a lower rate could help reduce your monthly payments and save thousands over the life of the loan.

    See today's rates

    $2,721/mo

    Est. payment

    Explore your selling options

    Work with a Zillow partner agent

    Leverage their expertise and Zillow's premium Showcase listings to get your home seen by more buyers.

    Get started

    List with your own agent

    Get your home in front of millions of buyers by listing it on Zillow.

    Learn how to do it

    Sell it yourself

    Take full control of how buyers see your home on Zillow by listing For Sale by Owner (FSBO).

    List your home

    What's special

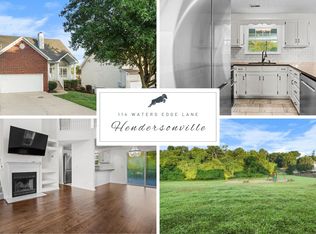
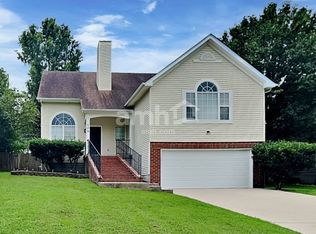
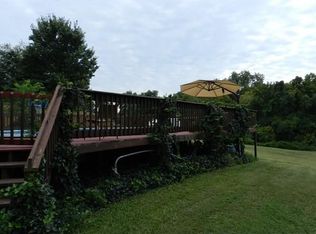
    This beautiful, stylish house 1 block from Old Hickory Lake with a gorgeous view is the perfect place to call home. Enjoy the serene setting from the new back deck overlooking a grassy common area, with park, and idyllic woods behind the house. You'll see deer and bunnies as the sun sets each evening. The new wooden fence with two gates encloses the backyard so your pups are corralled. Or take them out for a walk to beautiful Old Hickory Lake at Sanders Ferry Park just steps down the street. Dock your boat at nearby Drakes Creek or Creekwood Marina or put in at the park's boat ramp! Downstairs, the walk-out basement is a perfect office, in-law, or teen suite with a separate exit, bedroom, full bath, and living room/office space. Also 8' x 10' safe room/storm shelter. 2 HVAC units (2019 & 2021). Full new roof in 2023. New LVP in bedrooms, laundry room, 1/2 bath, and finished basement. New stove, dishwasher, and refrigerator. Large walkout attic for storage. Beautiful new quartzite kitchen counters. All new door hardware and handles. All new curtains and blinds. All new light fixtures and ceiling fans. Clean spacious 2 car garage. A total of 8 new Renewal by Anderson windows. Super well maintained and move in ready. This is a fabulous place to call home!

    Zillow last checked:

    Listing updated:

    Listed by:

    Sarah Jane Nelson 615-500-9513,

    eXp Realty

    Bought with:

    Megan Greenlee, 376182

    Coldwell Banker Southern Realty

    Source: RealTracs MLS as distributed by MLS GRID,MLS#: 3134351MLS Logo

    Facts & features

    Interior

    Bedrooms & bathrooms
    • Bedrooms: 4
    • Bathrooms: 4
    • Full bathrooms: 3
    • 1/2 bathrooms: 1
    Bedroom 1
    • Features: Full Bath
    • Level: Full Bath
    • Area: 238 Square Feet
    • Dimensions: 17x14
    Bedroom 2
    • Features: Walk-In Closet(s)
    • Level: Walk-In Closet(s)
    • Area: 100 Square Feet
    • Dimensions: 10x10
    Bedroom 3
    • Area: 110 Square Feet
    • Dimensions: 11x10
    Bedroom 4
    • Area: 100 Square Feet
    • Dimensions: 10x10
    Primary bathroom
    • Features: Double Vanity
    • Level: Double Vanity
    Dining room
    • Features: Formal
    • Level: Formal
    • Area: 100 Square Feet
    • Dimensions: 10x10
    Kitchen
    • Features: Eat-in Kitchen
    • Level: Eat-in Kitchen
    • Area: 198 Square Feet
    • Dimensions: 18x11
    Living room
    • Features: Great Room
    • Level: Great Room
    • Area: 238 Square Feet
    • Dimensions: 17x14
    Other
    • Features: Utility Room
    • Level: Utility Room
    • Area: 80 Square Feet
    • Dimensions: 8x10
    Recreation room
    • Features: Basement Level
    • Level: Basement Level
    • Area: 294 Square Feet
    • Dimensions: 21x14
    Heating
    • Central
    Cooling
    • Ceiling Fan(s), Central Air
    Appliances
    • Included: Electric Oven, Electric Range, Dishwasher, Disposal, Microwave, Refrigerator
    • Laundry: Electric Dryer Hookup, Washer Hookup
    Features
    • Ceiling Fan(s), Extra Closets, High Ceilings, High Speed Internet
    • Flooring: Carpet, Wood, Tile
    • Basement: Apartment,Finished,Full
    • Number of fireplaces: 1
    • Fireplace features: Gas, Great Room, Living Room
    Interior area
    • Total structure area: 2,598
    • Total interior livable area: 2,598 sqft
    • Finished area above ground: 1,635
    • Finished area below ground: 963

    Property

    Parking
    • Total spaces: 6
    • Parking features: Garage Door Opener, Attached, Driveway
    • Attached garage spaces: 2
    • Uncovered spaces: 4
    Features
    • Levels: Three Or More
    • Stories: 2
    • Patio & porch: Patio, Covered, Porch, Deck
    • Fencing: Back Yard
    Lot
    • Size: 8,712 Square Feet
    • Dimensions: 65 x 130 IRR
    • Features: Level, Views
    • Topography: Level,Views
    Details
    • Additional structures: Storm Shelter
    • Parcel number: 172A D 02700 000
    • Special conditions: Standard

    Construction

    Type & style
    • Home type: SingleFamily
    • Property subtype: Single Family Residence, Residential
    Materials
    • Vinyl Siding
    • Roof: Shingle
    Condition
    • New construction: No
    • Year built: 1996

    Utilities & green energy

    • Sewer: Public Sewer
    • Water: Public
    • Utilities for property: Water Available

    Community & HOA

    Community
    • Security: Carbon Monoxide Detector(s), Smoke Detector(s)
    • Subdivision: Waters Edge Sec 1
    HOA
    • Has HOA: Yes
    • Amenities included: Playground
    • Services included: Maintenance Grounds
    • HOA fee: $17 monthly
    Location
    • Region: Hendersonville

    Financial & listing details

    • Price per square foot: $182/sqft
    • Tax assessed value: $447,000
    • Annual tax amount: $2,245
    • Date on market: 2/23/2026

    Price history

    DateEventPrice
    4/24/2026Sold$472,000-4.2%$182/sqft
    Source: RealTracs MLS as distributed by MLS GRID #3134351 Report a problem
    3/13/2026Pending sale$492,888$190/sqft
    Source: RealTracs MLS as distributed by MLS GRID #3134351 Report a problem
    2/27/2026Contingent$492,888$190/sqft
    Source: RealTracs MLS as distributed by MLS GRID #3134351 Report a problem
    2/25/2026Listed for sale$492,888+23.2%$190/sqft
    Source: RealTracs MLS as distributed by MLS GRID #3134351 Report a problem
    8/13/2021Sold$400,000+86%$154/sqft
    Source: RealTracs MLS as distributed by MLS GRID #2259502 Report a problem
    7/17/2014Sold$215,000-4.4%$83/sqft
    Source: Public Record Report a problem
    5/31/2014Listed for sale$225,000-2.1%$87/sqft
    Source: Keller Williams Realty Nashville #1546088 Report a problem
    10/24/2010Listing removed$229,900$88/sqft
    Source: Coldwell Banker Lakeside Inc. #1193595 Report a problem
    9/3/2010Price change$229,900-4.2%$88/sqft
    Source: Coldwell Banker Lakeside Inc. #1193595 Report a problem
    6/24/2010Listed for sale$239,900+50.9%$92/sqft
    Source: Coldwell Banker Lakeside Realtors #1193595 Report a problem
    7/26/1996Sold$158,985$61/sqft
    Source: Public Record Report a problem

    Public tax history

    YearProperty taxesTax assessment
    2025$2,245 $111,750
    2024$2,245 +1.2%$111,750 +59.6%
    2023$2,219 -0.3%$70,000 -75%
    2022$2,226 +40.6%$280,000
    2021$1,583 $280,000
    2020$1,583 -35.5%$280,000 -9.2%
    2019$2,453 +507.2%$308,500 +44.7%
    2018$404 -79.8%$213,200
    2017$2,000 --
    2016$2,000 --
    2015$2,000 +20.6%--
    2014$1,658 +18.6%--
    2011$1,398 -0.6%$52,677
    2010$1,407 $52,677
    2009$1,407 $52,677
    2008-- $52,677 +11.8%
    2007$1,371 $47,125
    2006$1,371 +0.6%$47,125 +14.5%
    2005$1,363 $41,165
    2004$1,363 $41,165
    2002$1,363 $41,165 +7.4%
    2001-- $38,344 -71.7%
    2000-- $135,279
    Find assessor info on the county website

    Neighborhood: 37075

    Nearby schools

    GreatSchools rating
    Schools provided by the listing agent
    • Elementary: Walton Ferry Elementary
    • Middle: V G Hawkins Middle School
    • High: Hendersonville High School

    Source: RealTracs MLS as distributed by MLS GRID. This data may not be complete. We recommend contacting the local school district to confirm school assignments for this home.

    Get a cash offer in 3 minutes
    Find out how much your home could sell for in as little as 3 minutes with a no-obligation cash offer.
    Estimated market value
    $471,900
    Get a cash offer in 3 minutes
    Find out how much your home could sell for in as little as 3 minutes with a no-obligation cash offer.
    Estimated market value
    $471,900