Skip main navigation
For sale
  • $374,000

    112 Waterview Cir, Auburndale, FL 33823

    3beds
    1,893sqft
    : 
    Loading
    Get pre-qualified
    Single Family Residence
    Built in 2000
    0.41 Acres Lot
    $372,200 Zestimate®
    $198/sqft
    $13/mo HOA

    What's special

    Plug in fireplaceScreened tiled lanaiSpacious lotExtra-large double-gated backyardAmple storageThermal windowsSpacious pantry
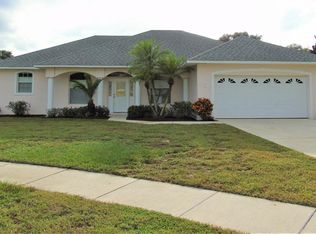
    Thoughtful updates, practical features, and an excellent Central Florida location make this move-in-ready home a standout. Conveniently located near I-4 between Tampa and Orlando, this 3-bedroom, 2-bath home is nestled in a sought-after community and sits on a spacious lot with an extra-large, double-gated backyard that offers endless possibilities for outdoor living, entertaining, and everyday enjoyment. Natural light flows through the full-view storm door all the way through the house, highlighting the view and extending into the screened, tiled lanai and big backyard. Inside, you’ll find tile and laminate flooring as upgrades. The kitchen features granite countertops, stainless steel appliances, a spacious pantry, and ample storage. The laundry room includes a utility sink. All kitchen appliances, curtain rods, tv mounts and curtains convey with the home. Select furniture may also be available for purchase or included. The primary suite features tray ceiling, thermal windows, ensuite with double vanities, walk-in shower and a well-designed walk-in closet. Additional improvements include an approximately 5-year-old roof with a transferable warranty, an approximately 5-year-old HVAC system, and a 7- to 8-year-old water heater. The home is generator-ready with a dedicated hookup (generator not included), extra attic insulation for improved energy efficiency, French drains designed to direct stormwater away from the home, programmable exterior lighting controlled by phone or timer, and two exterior security cameras providing continuous 24/7 monitoring. A water softener is installed but is not currently in use. Don’t wait schedule your private showing today and see everything this home has to offer. There is pride in ownership and you won’t be disappointed with this well appointed home!
    15 days
    |
    625
    |
    32
    |

    Likely to sell faster than

    Zillow last checked:

    Listing updated:

    Listed by:

    Karen Myers 863-651-4636,

    CENTURY 21 MYERS REALTY 863-875-5656

    Source: Stellar MLS,MLS#: P4939191MLS LogoOriginating MLS: East Polk

    Loading...

      Facts & features

      Interior

      Bedrooms & bathrooms
      • Bedrooms: 3
      • Bathrooms: 2
      • Full bathrooms: 2
      Rooms
      • Room types: Den/Library/Office, Dining Room, Utility Room
      Primary bedroom
      • Features: Walk-In Closet(s)
      • Level: First
      • Area: 308 Square Feet
      • Dimensions: 14x22
      Bedroom 2
      • Features: Built-in Closet
      • Level: First
      • Area: 121 Square Feet
      • Dimensions: 11x11
      Bedroom 3
      • Features: Built-in Closet
      • Level: First
      • Area: 121 Square Feet
      • Dimensions: 11x11
      Primary bathroom
      • Features: Shower No Tub
      • Level: First
      Bonus room
      • Features: Built-in Closet
      • Level: First
      • Area: 99 Square Feet
      • Dimensions: 9x11
      Dinette
      • Level: First
      • Area: 90 Square Feet
      • Dimensions: 9x10
      Dining room
      • Level: First
      • Area: 99 Square Feet
      • Dimensions: 9x11
      Kitchen
      • Features: Pantry
      • Level: First
      • Area: 108 Square Feet
      • Dimensions: 9x12
      Living room
      • Level: First
      • Area: 308 Square Feet
      • Dimensions: 14x22
      Heating
      • Central
      Cooling
      • Central Air
      Appliances
      • Included: Dishwasher, Disposal, Dryer, Electric Water Heater, Microwave, Range, Refrigerator, Washer
      • Laundry: Inside, Laundry Room
      Features
      • Ceiling Fan(s), Walk-In Closet(s)
      • Flooring: Ceramic Tile, Laminate
      • Windows: Blinds, Window Treatments
      • Has fireplace: No
      Interior area
      • Total structure area: 2,687
      • Total interior livable area: 1,893 sqft
      Video & virtual tour

      Property

      Parking
      • Total spaces: 2
      • Parking features: Garage Door Opener
      • Attached garage spaces: 2
      Features
      • Levels: One
      • Stories: 1
      • Patio & porch: Deck, Patio, Porch, Screened
      • Exterior features: Irrigation System, Rain Gutters
      Lot
      • Size: 0.41 Acres
      • Residential vegetation: Trees/Landscaped
      Details
      • Parcel number: 342725304511000440
      • Zoning: 0
      • Special conditions: None

      Construction

      Type & style
      • Home type: SingleFamily
      • Architectural style: Traditional
      • Property subtype: Single Family Residence
      Materials
      • Block, Stucco
      • Foundation: Slab
      • Roof: Shingle
      Condition
      • New construction: No
      • Year built: 2000

      Utilities & green energy

      • Sewer: Public Sewer
      • Water: Public
      • Utilities for property: Public

      Community & HOA

      Community
      • Security: Smoke Detector(s)
      • Pet fee: $0 monthly
      • Subdivision: WATERVIEW
      HOA
      • Has HOA: Yes
      • HOA fee: $13 monthly
      • HOA name: WATERVIEW HOA/RHONDA SCHUMANN
      • HOA phone: 863-251-7084
      Location
      • Region: Auburndale

      Financial & listing details

      • Price per square foot: $198/sqft
      • Tax assessed value: $280,606
      • Annual tax amount: $2,038
      • Date on market: 7/1/2026
      • Cumulative days on market: 14 days
      • Listing terms: Cash,Conventional,FHA,VA Loan
      • Ownership: Fee Simple
      • Total actual rent: 0
      • Road surface type: Paved

        Estimated market value

        $372,200

        $354,000 - $391,000

        $2,246/mo

        Price history

        DateEventPrice
        7/5/2026Listed for sale$374,000$198/sqft
        Source: Stellar MLS #P4939191 Report a problem
        7/4/2026Pending sale$374,000$198/sqft
        Source: Stellar MLS #P4939191 Report a problem
        7/1/2026Listed for sale$374,000+70%$198/sqft
        Source: Stellar MLS #P4939191 Report a problem
        6/13/2018Sold$220,000+39.2%$116/sqft
        Source: Public Record Report a problem
        5/15/2014Sold$158,000+0.3%$83/sqft
        Source: Public Record Report a problem
        3/13/2014Listed for sale$157,500-34.3%$83/sqft
        Source: Allstate Realty Services, LLC #P4629736 Report a problem
        4/26/2007Sold$239,800+366.1%$127/sqft
        Source: Public Record Report a problem
        5/16/2000Sold$51,450$27/sqft
        Source: Public Record Report a problem

        Public tax history

        YearProperty taxesTax assessment
        2025$2,025 +3.4%$166,157 +2.9%
        2024$1,958 +2.9%$161,474 +3%
        2023$1,902 +3.2%$156,771 +3%
        2022$1,844 +0.7%$152,205 +3%
        2021$1,831 +1.2%$147,772 +1.4%
        2020$1,810 +0.8%$145,732 +2.3%
        2019$1,795 +4.6%$142,456 +4%
        2018$1,717 $136,919 +2.1%
        2017$1,717 +4.2%$134,103 +2.1%
        2016$1,648 -1.3%$131,345 +0.7%
        2015$1,670 -25.7%$130,432 +4.1%
        2014$2,249 +147.8%$125,265 +42.8%
        2013$908 +3.5%$87,729 +1.7%
        2012$877 -21.7%$86,263 -13.3%
        2011$1,120 -18.2%$99,440 -10.9%
        2010$1,369 -32.2%$111,603 -21.2%
        2009$2,019 -28.2%$141,655 -26.4%
        2008$2,814 $192,556
        2007-- --
        2006$2,063 --
        2005-- --
        2004$1,896 -15.7%--
        2003$2,249 -0.7%$132,180 +1%
        2002$2,264 +15.2%$130,880 +11.9%
        2001$1,966 $116,930
        Find assessor info on the county website

        Monthly payment

        Est. payment

        Payment breakdown

        Explore the cost of this home by adjusting the details. Changes won't be saved.
        All calculations are estimates and provided by Zillow, Inc. for informational purposes only. Actual amounts may vary.
        HOA fees may include property taxes on listings classified as Co-Ops. Contact the listing agent and/or owner for fee details.
        Mortgage interest rates are dependent on a number of factors, including credit score, down payment, and repayment length. Interest rate data provided by Zillow Group Marketplace, Inc. as of 1/1/1970 from various mortgage lenders with which we have lead or other similar arrangements; the Estimated Payment is an average of those rates.
        See how much you could borrow to make a competitive offer.

        Climate risks

        Neighborhood: 33823

        Getting around

        2 / 100
        Car-Dependent
        27 / 100
        Somewhat Bikeable

        Nearby schools

        GreatSchools rating

        A local agent can set up tours, give advice and negotiate with sellers.

        Browse local experts

        Similar homes