Skip main navigation
Off market
  • $688,800

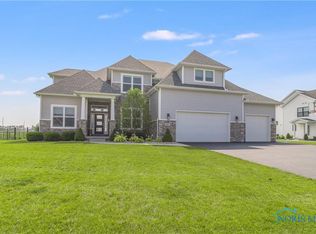
    112 Waverly Point, Perrysburg, OH 43551

    4beds
    3,014sqft
    Single Family Residence
    Built in 2020
    0.38 Acres Lot
    $688,800 Zestimate®
    $229/sqft
    $3,536 Estimated rent

    Home value

    $688,800

    $654,000 - $723,000

    $3,536/mo

    Zestimate® history
    Loading
    Loading...

    Owner options

    List your home for rent

    $3,536/mo

    Rent Zestimate®

    Find your next renter with Zillow Rental Manager. Plus, with online applications, you can quickly screen prospective tenants – for free.

    Learn more

    $3,536/mo

    Rent Zestimate®

    Refinance and save

    $3,675/mo

    Est. payment

    Refinancing to a lower rate could help reduce your monthly payments and save thousands over the life of the loan.

    See today's rates

    $3,675/mo

    Est. payment

    Explore your selling options

    Work with a Zillow partner agent

    Leverage their expertise and Zillow's premium Showcase listings to get your home seen by more buyers.

    Get started

    List with your own agent

    Get your home in front of millions of buyers by listing it on Zillow.

    Learn how to do it

    Sell it yourself

    Take full control of how buyers see your home on Zillow by listing For Sale by Owner (FSBO).

    List your home

    What's special

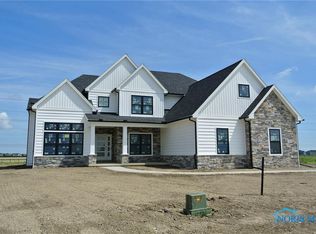
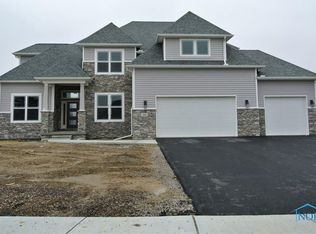
    3 CAR SIDELOAD GARAGE, 9 FT CEILINGS & 2X6 EXTERIOR WALLS! WHITE CABINETRY TO CEILING W/SOFT CLOSE DOORS/DRAWERS, HUGH CENTER ISLAND, BUFFET & WINE BAR! QUARTZ COUNTERTOPS & UPGRADED APPLS! 2 STORY FAMILY RM W/GAS BURNING FIREPLACE! HARDWOOD FLOORS, WOOD BEAMS, SLIDING BARN DOOR & COZY WINDOW SEAT ON STAIR LANDING! MODERN WIRE RAILING, ONE PANEL DOORS & FLAT STOCK CASING! MASTER SUITE HAS HUGE CLOSET W/ISLAND, FREE STANDING SOAKING TUB & TILE SHOWER W/EURO STYLE SWINGING DOOR! MUD RM W/CUSTOM LOCKERS & MAIL DROP! BLACK FAUCETS, HINGES & HANDLES! BASEMENT INSULATED/DRYWALLED/PLUMBED FOR BATH!

    This property is off market, which means it's not currently listed for sale or rent on Zillow. This may be different from what's available on other websites or public sources.
    Zillow last checked:

    Listing updated:

    Listed by:

    Richard T. Prokup 419-350-7011,

    The Danberry Co

    Bought with:

    Richard T. Prokup, 0000362398

    The Danberry Co

    Source: NORIS,MLS#: 6056691

    Facts & features

    Interior

    Bedrooms & bathrooms
    • Bedrooms: 4
    • Bathrooms: 3
    • Full bathrooms: 2
    • 1/2 bathrooms: 1
    Primary bedroom
    • Features: Ceiling Fan(s), Pan Ceiling(s)
    • Level: Upper
    • Dimensions: 18 x 13
    Bedroom 2
    • Level: Upper
    • Dimensions: 13 x 11
    Bedroom 3
    • Features: Tray Ceiling(s)
    • Level: Upper
    • Dimensions: 13 x 10
    Bedroom 4
    • Features: Tray Ceiling(s)
    • Level: Upper
    • Dimensions: 13 x 11
    Den
    • Level: Main
    • Dimensions: 12 x 12
    Dining room
    • Features: Formal Dining Room
    • Level: Main
    • Dimensions: 12 x 11
    Other
    • Features: Vaulted Ceiling(s)
    • Level: Main
    • Dimensions: 10 x 7
    Family room
    • Features: Vaulted Ceiling(s), Fireplace
    • Level: Main
    • Dimensions: 22 x 19
    Kitchen
    • Features: Kitchen Island
    • Level: Main
    • Dimensions: 22 x 17
    Mud room
    • Level: Main
    • Dimensions: 12 x 11
    Heating
    • Forced Air, Natural Gas
    Cooling
    • Central Air
    Appliances
    • Included: Dishwasher, Microwave, Water Heater, Disposal, Gas Range Connection
    • Laundry: Electric Dryer Hookup, Gas Dryer Hookup, Main Level
    Features
    • Cathedral Ceiling(s), Ceiling Fan(s), Pan Ceiling(s), Pantry, Primary Bathroom, Separate Shower, Tray Ceiling(s), Vaulted Ceiling(s)
    • Flooring: Carpet, Tile, Wood
    • Doors: Door Screen(s)
    • Basement: Full
    • Has fireplace: Yes
    • Fireplace features: Family Room, Gas, Glass Doors
    Interior area
    • Total structure area: 3,014
    • Total interior livable area: 3,014 sqft

    Property

    Parking
    • Total spaces: 3
    • Parking features: Asphalt, Attached Garage, Driveway, Garage Door Opener, Storage
    • Garage spaces: 3
    • Has uncovered spaces: Yes
    Features
    • Patio & porch: Patio
    Lot
    • Size: 0.38 Acres
    • Dimensions: 91 X 180
    Details
    • Parcel number: Q61100230005031000
    • Zoning: RES
    • Other equipment: DC Well Pump

    Construction

    Type & style
    • Home type: SingleFamily
    • Architectural style: Traditional
    • Property subtype: Single Family Residence
    Materials
    • Stone, Vinyl Siding
    • Roof: Shingle
    Condition
    • New construction: Yes
    • Year built: 2020
    Details
    • Warranty included: Yes

    Utilities & green energy

    • Electric: Circuit Breakers
    • Sewer: Sanitary Sewer
    • Water: Public
    • Utilities for property: Cable Connected

    Community & neighborhood

    Security
    • Security features: Smoke Detector(s)
    Location
    • Region: Perrysburg
    • Subdivision: Villages at Canterbury

    Other

    Other facts
    • Listing terms: Cash,Conventional

    Price history

    DateEventPrice
    9/28/2020Sold$493,850$164/sqft
    Source: NORIS #6056691 Report a problem

    Public tax history

    Tax history is unavailable.

    Neighborhood: 43551

    Nearby schools

    GreatSchools rating
    Schools provided by the listing agent
    • Elementary: Fort Meigs
    • High: Perrysburg

    Source: NORIS. This data may not be complete. We recommend contacting the local school district to confirm school assignments for this home.

    Get a cash offer in 3 minutes
    Find out how much your home could sell for in as little as 3 minutes with a no-obligation cash offer.
    Estimated market value
    $688,800
    Get a cash offer in 3 minutes
    Find out how much your home could sell for in as little as 3 minutes with a no-obligation cash offer.
    Estimated market value
    $688,800