First time offered on the market is this spacious all brick classic home ideally situated in the middle of two level lots located in the East View School District. You will enjoy relaxing with your family or entertaining your friends in the large family room which is flooded with an abundance of natural light and has full access to the brick patio. The large kitchen area features granite counter tops, new stainless appliances and pantry. The oversized two car garage with workshop area is conveniently located next to the kitchen.
The entry foyer leads to a spacious living area and formal dining room for those special occasions. Your family and guests will love the basement recreation area ideal for gathering and relaxing. A convenient half bath adjoins. Also included is an additional private area for home office/man cave and an unfinished area suitable for storage or workshop with outside access. Large primary bedroom suite with walk in closet, new tile shower, h double sink vanity. Additionally, there are two spacious bedrooms with Jack and Jill tiled bathroom which has been updated with new shower, double sink vanity and linen closet. An abundance of open space, closet/storage & working areas, and family/entertaining spaces make this home ideal for the active family.
Sold for $415,000
$415,000
112 Wayfair Dr, Greeneville, TN 37743
3beds
3,355sqft
Single Family Residence, Residential
Built in 1969
0.72 Acres Lot
$444,000 Zestimate®
$124/sqft
$2,323 Estimated rent
Home value
$444,000
$422,000 - $471,000
$2,323/mo
Zestimate® history
Owner options
List your home for rent
$2,323/mo
Rent Zestimate®
Find your next renter with Zillow Rental Manager. Plus, with online applications, you can quickly screen prospective tenants – for free.
$2,323/mo
Rent Zestimate®
Refinance and save
$2,564/mo
Est. payment
Refinancing to a lower rate could help reduce your monthly payments and save thousands over the life of the loan.
$2,564/mo
Est. payment
Explore your selling options
Work with a Zillow partner agent
Leverage their expertise and Zillow's premium Showcase listings to get your home seen by more buyers.
Get startedList with your own agent
Get your home in front of millions of buyers by listing it on Zillow.
Learn how to do itSell it yourself
Take full control of how buyers see your home on Zillow by listing For Sale by Owner (FSBO).
List your homeWhat's special
Zillow last checked:
Listing updated:
Listed by:
Wendy Warner 423-639-7653,
Warner Realty
Bought with:
Tiffany Watts, 359992
Greater Impact Realty Jonesborough
Source: TVRMLS,MLS#: 9956645
Facts & features
Interior
Bedrooms & bathrooms
- Bedrooms: 3
- Bathrooms: 4
- Full bathrooms: 2
- 1/2 bathrooms: 2
Heating
- Natural Gas
Cooling
- Ceiling Fan(s), Heat Pump
Appliances
- Included: Dishwasher, Range, Refrigerator
- Laundry: Electric Dryer Hookup, Washer Hookup
Features
- Entrance Foyer, Granite Counters, Shower Only, Walk-In Closet(s)
- Flooring: Carpet, Luxury Vinyl
- Doors: Storm Door(s)
- Windows: Single Pane Windows, Storm Window(s)
- Basement: Full,Partial Cool,Partial Heat,Partially Finished
Interior area
- Total structure area: 4,116
- Total interior livable area: 3,355 sqft
- Finished area below ground: 1,211
Property
Parking
- Total spaces: 2
- Parking features: Attached, Concrete, Garage Door Opener, Parking Pad
- Attached garage spaces: 2
Features
- Patio & porch: Front Porch, Rear Patio
Lot
- Size: 0.72 Acres
- Dimensions: 220 x 156
- Topography: Level
Details
- Parcel number: 099o A 009.00
- Zoning: R-1
Construction
Type & style
- Home type: SingleFamily
- Architectural style: Ranch
- Property subtype: Single Family Residence, Residential
Materials
- Brick
- Foundation: Block, Concrete Perimeter, Slab
- Roof: Asphalt
Condition
- Above Average
- New construction: No
- Year built: 1969
Utilities & green energy
- Sewer: Public Sewer
- Water: Public
- Utilities for property: Cable Available
Community & HOA
Community
- Security: Smoke Detector(s)
- Subdivision: Edgemont
HOA
- Has HOA: No
Location
- Region: Greeneville
Financial & listing details
- Price per square foot: $124/sqft
- Tax assessed value: $343,400
- Annual tax amount: $2,873
- Date on market: 3/11/2024
- Listing terms: Cash,Conventional,VA Loan
Price history
| Date | Event | Price |
|---|---|---|
| 5/8/2024 | Sold | $415,000-9.8%$124/sqft |
Source: TVRMLS #9956645 Report a problem | ||
| 3/29/2024 | Pending sale | $459,900$137/sqft |
Source: TVRMLS #9956645 Report a problem | ||
| 12/14/2023 | Price change | $459,900-4.2%$137/sqft |
Source: TVRMLS #9956645 Report a problem | ||
| 10/14/2023 | Listed for sale | $479,900$143/sqft |
Source: TVRMLS #9956645 Report a problem | ||
| 9/12/2023 | Contingent | $479,900$143/sqft |
Source: TVRMLS #9956645 Report a problem | ||
| 9/11/2023 | Price change | $479,900+2.3%$143/sqft |
Source: TVRMLS #9956645 Report a problem | ||
| 9/9/2023 | Listed for sale | $469,000+505.2%$140/sqft |
Source: TVRMLS #9956645 Report a problem | ||
| 8/8/2019 | Listing removed | $1,200 |
Source: Brian McAmis & the Rental Team Report a problem | ||
| 7/30/2019 | Listed for rent | $1,200 |
Source: Brian McAmis & the Rental Team Report a problem | ||
| 6/22/2018 | Listing removed | $1,200 |
Source: Brian McAmis & the Rental Team Report a problem | ||
| 5/1/2018 | Listed for rent | $1,200+20% |
Source: Brian McAmis & the Rental Team Report a problem | ||
| 4/27/2018 | Sold | $77,500$23/sqft |
Source: Public Record Report a problem | ||
| 2/16/2016 | Listing removed | $1,000 |
Source: Brian McAmis Report a problem | ||
| 2/11/2016 | Listed for rent | $1,000 |
Source: Brian McAmis Report a problem | ||
| 2/5/2015 | Listing removed | $1,000 |
Source: Brian McAmis Report a problem | ||
| 2/4/2015 | Listed for rent | $1,000 |
Source: Brian McAmis Report a problem | ||
Public tax history
| Year | Property taxes | Tax assessment |
|---|---|---|
| 2025 | $2,873 | $85,850 |
| 2024 | $2,873 | $85,850 |
| 2023 | $2,873 +44.1% | $85,850 +79.2% |
| 2022 | $1,994 | $47,900 |
| 2021 | $1,994 | $47,900 |
| 2020 | $1,994 | $47,900 |
| 2019 | $1,994 +3.2% | $47,900 |
| 2018 | $1,932 0% | $47,900 -3.6% |
| 2017 | $1,932 -2.2% | $49,700 |
| 2016 | $1,976 +2.6% | $49,700 |
| 2015 | $1,927 +4.6% | $49,700 |
| 2014 | $1,842 -2.7% | $49,700 |
| 2013 | $1,894 | $49,700 -11.6% |
| 2012 | $1,894 +6.2% | $56,200 0% |
| 2010 | $1,783 | $56,209 |
| 2009 | $1,783 | $56,209 |
| 2008 | $1,783 | $56,209 |
| 2007 | -- | $56,209 +32.4% |
| 2006 | $1,694 | $42,453 |
| 2005 | $1,694 | $42,453 |
| 2004 | $1,694 | $42,453 |
| 2002 | $1,694 | $42,453 +11.6% |
| 2001 | -- | $38,038 -75% |
| 2000 | -- | $152,153 |
Find assessor info on the county website
Neighborhood: 37743
Nearby homes
- $249,8003 bd2 ba1.7k sqft106 Wayfair Dr, Greeneville, TN 37743Off Market
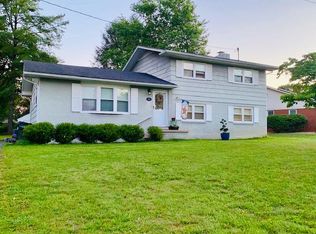
- $248,2003 bd2 ba1.7k sqft109 Rainbow Cir, Greeneville, TN 37743Off Market

- $304,0004 bd2 ba1.8k sqft208 Wayfair Cir, Greeneville, TN 37743Off Market

- $277,3003 bd2 ba2.1k sqft115 Wayfair Dr, Greeneville, TN 37743Off Market

- $225,0003 bd3 ba1.6k sqft113 Wayfair Dr, Greeneville, TN 37743Sold
- $267,700-- bd1 ba1.7k sqft110 Rainbow Cir, Greeneville, TN 37743Off Market
- $247,5003 bd2 ba1.8k sqft115 Rainbow Cir, Greeneville, TN 37743Sold
- $290,5004 bd2 ba2.4k sqft311 Pinecrest Dr, Greeneville, TN 37743Off Market
Nearby schools
GreatSchools rating
- 9/10Eastview Elementary SchoolGrades: PK-5Distance: 0.6 mi
- 8/10Greeneville Middle SchoolGrades: 6-8Distance: 2.1 mi
- 8/10Greeneville High SchoolGrades: 9-12Distance: 1.2 mi
Schools provided by the listing agent
- Elementary: Eastview
- Middle: Greeneville
- High: Greeneville
Source: TVRMLS. This data may not be complete. We recommend contacting the local school district to confirm school assignments for this home.


Get pre-qualified for a loan
At Zillow Home Loans, we can pre-qualify you in as little as 5 minutes with no impact to your credit score.An equal housing lender. NMLS #10287.
- Tennessee
- Greene County
- Greeneville
- 37743
- 112 Wayfair Dr
