Skip main navigation
Sold for $425,000
  • $425,000

    112 Wayland Ct Lot 30, South Mills, NC 27976

    4beds
    2,249sqft
    Single Family Residence, Residential
    Built in 2005
    1 Acres Lot
    $425,500 Zestimate®
    $189/sqft
    $3,002 Estimated rent

    Home value

    $425,500

    Estimated sales range

    Not available

    $3,002/mo

    Zestimate® history
    Loading
    Loading...

    Owner options

    List your home for rent

    $3,002/mo

    Rent Zestimate®

    Find your next renter with Zillow Rental Manager. Plus, with online applications, you can quickly screen prospective tenants – for free.

    Learn more

    $3,002/mo

    Rent Zestimate®

    Refinance and save

    $2,550/mo

    Est. payment

    Refinancing to a lower rate could help reduce your monthly payments and save thousands over the life of the loan.

    See today's rates

    $2,550/mo

    Est. payment

    Explore your selling options

    Work with a Zillow partner agent

    Leverage their expertise and Zillow's premium Showcase listings to get your home seen by more buyers.

    Get started

    List with your own agent

    Get your home in front of millions of buyers by listing it on Zillow.

    Learn how to do it

    Sell it yourself

    Take full control of how buyers see your home on Zillow by listing For Sale by Owner (FSBO).

    List your home

    What's special

    Charming front porchGarage accessSmall fenced in areaLaundry roomTwo-car attached garageFull hall bathLow-maintenance exterior

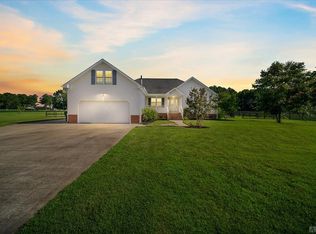
    Beautiful 4-bedroom, 3-full bath ranch home situated on 1 acre in South Mills, NC of Camden County. This well-designed home offers a welcoming floor plan featuring a foyer, spacious living room, a separate formal dining room, and a generously sized kitchen with a bay window, perfect for a casual dining kitchen table area. Just off the kitchen is a convenient pantry, laundry room, full bath, garage access, and stairs leading to the large FROG/4th bedroom, creating an ideal private space for guests or multigenerational living. On the opposite side of the home, you'll find the primary bedroom with en-suite bath and large walk-in closet, two additional bedrooms, and a full hall bath. The low-maintenance exterior includes vinyl siding with a charming front porch, a two-car attached garage, and a 16x16 shed at the rear of the property. Enjoy outdoor entertaining in the small fenced in area with a large concrete patio, plus plenty of open backyard space to bring your vision to life—whether adding a pool, detached garage, or more. Conveniently located just 12.5 miles from the Virginia line, offering an easy commute.

    Zillow last checked:

    Listing updated:

    Listed by:

    The Tammy Shilling Team,

    Long & Foster Real Estate - Kitty Hawk / OBX

    Bought with:

    Jessica Ware Abbott, 342980

    Coldwell Banker Seaside Realty KH

    Source: OBAR,MLS#: 131395MLS Logo

    Facts & features

    Interior

    Bedrooms & bathrooms
    • Bedrooms: 4
    • Bathrooms: 3
    • Full bathrooms: 3
    Rooms
    • Room types: Utility Room
    Heating
    • Heat Pump
    Cooling
    • Heat Pump
    Appliances
    • Included: Dryer, Dishwasher, Refrigerator, Range/Oven, Washer
    Features
    • Pantry, Walk-In Closet(s), Entrance Foyer
    • Flooring: Vinyl, Laminate
    Interior area
    • Total structure area: 2,249
    • Total interior livable area: 2,249 sqft

    Property

    Parking
    • Total spaces: 2
    • Parking features: Off Street, Paved
    • Attached garage spaces: 2
    • Details: Garage: 2 Car, Attached
    Features
    • Waterfront features: None
    Lot
    • Size: 1 Acres
    • Features: Cul-De-Sac, Level
    Details
    • Zoning: SR

    Construction

    Type & style
    • Home type: SingleFamily
    • Architectural style: Ranch
    • Property subtype: Single Family Residence, Residential
    Materials
    • Frame, Wood Siding, Brick, Vinyl
    • Foundation: Masonry
    • Roof: Asphalt
    Condition
    • Year built: 2005

    Utilities & green energy

    • Sewer: Septic Tank
    • Water: Public

    Community & HOA

    Community
    • Subdivision: Eddies Acres
    Location
    • Region: South Mills

    Financial & listing details

    • Price per square foot: $189/sqft
    • Annual tax amount: $2,835
    • Date on market: 1/3/2026
    • Cumulative days on market: 15 days
    • Listing agreement: Exclusive Right To Sell
    • Listing terms: VA Loan
    • Ownership: Owned More than 12 Months
    • Road surface type: Paved

    Price history

    DateEventPrice
    3/20/2026Sold$425,000-0.9%$189/sqft
    Source: OBAR #131395 Report a problem
    1/18/2026Contingent$429,000$191/sqft
    Source: OBAR #131395 Report a problem
    1/3/2026Listed for sale$429,000$191/sqft
    Source: OBAR #131395 Report a problem

    Public tax history

    Tax history is unavailable.

    Neighborhood: 27976

    Nearby schools

    GreatSchools rating
    Get pre-qualified for a loan
    At Zillow Home Loans, we can pre-qualify you in as little as 5 minutes with no impact to your credit score.

    An equal housing lender. NMLS #10287.

    Sell for more on Zillow
    Get a Zillow Showcase℠ listing at no additional cost and you could sell for .
    $425,500
    2% more
    +$8,510
    With Zillow Showcase(estimated)
    $434,010