Skip main navigation
Sold for $730,000
  • $730,000

    112 Webster Avenue, Ronkonkoma, NY 11779

    4beds
    --sqft
    Single Family Residence, Residential
    Built in 1971
    6,970 Square Feet Lot
    $771,800 Zestimate®
    $--/sqft
    $3,938 Estimated rent

    Home value

    $771,800

    $733,000 - $818,000

    $3,938/mo

    Zestimate® history
    Loading
    Loading...

    Owner options

    List your home for rent

    $3,938/mo

    Rent Zestimate®

    Find your next renter with Zillow Rental Manager. Plus, with online applications, you can quickly screen prospective tenants – for free.

    Learn more

    $3,938/mo

    Rent Zestimate®

    Refinance and save

    $4,996/mo

    Est. payment

    Refinancing to a lower rate could help reduce your monthly payments and save thousands over the life of the loan.

    See today's rates

    $4,996/mo

    Est. payment

    Explore your selling options

    Work with a Zillow partner agent

    Leverage their expertise and Zillow's premium Showcase listings to get your home seen by more buyers.

    Get started

    List with your own agent

    Get your home in front of millions of buyers by listing it on Zillow.

    Learn how to do it

    Sell it yourself

    Take full control of how buyers see your home on Zillow by listing For Sale by Owner (FSBO).

    List your home

    What's special

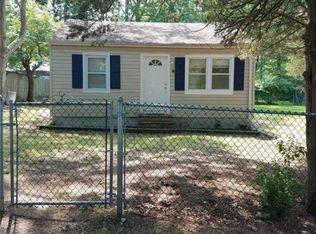
    Welcome home to this large and extended Colonial Haven! This spacious 4-bedroom colonial sanctuary is filled with tones of natural light and open airy spaces. Enjoy a generous 4-6 car driveway, ample street parking, and a serene nature preserve just across the way. Additional parking on a small side block is perfect for families who love to entertain and celebrate with friends and loved ones. A 20ft' deep 1 car attached garage, complete with 9 ft' ceilings and a huge loft storage will serve as the perfect space for all things recreational and all of your home maintence equipment. The private fully fenced (dog friendly) backyard serves as a blank canvas for your vision of the perfect outdoor oasis, ideal for celebrations, relaxation, and tranquility. Ascend the covered front porch and step inside to discover a thoughtfully designed, partially open floor plan perfect for modern day living. Entertain in style with the large, bright kitchen featuring a sprawling granite counter top center island and adjoining day to day dining room that seamlessly flows into the sunken formal living room and the additional formal dining room, which can also serve as a home office. A large vaulted ceiling family room completes this entertainer's dream, ideal for both cozy gatherings and lively celebrations. Curl up on the couch or by the fireplace in the huge 22' x 14' family room, bathed in natural light from the skylight, sliding glass doors, and large windows. The conveniently located side entrance and first-floor full bathroom make indoor and outdoor gatherings a breeze. Imagine summer barbecues effortlessly flowing from your spacious kitchen to your tranquil backyard retreat. Unwind or hideout in the fully finished basement, a blank canvas awaiting your vision. Whether you dream of a dedicated guest suite for mom or cousin Alice, additional bedrooms, dads sports bar, a home theater, or the ultimate family game room, the possibilities are limitless. This home offers easy access to major roads, shops, stores, restaurants, and award winning Sachem schools-all just blocks away, placing everything you need within close reach. Don't settle for small, tight, or ordinary. This custom built uniquely spacious colonial provides the perfect backdrop for creating unforgettable memories. Schedule a viewing today-this oversized gem won't last long! ***We don't believe in intentionally pricing low and starting a heartbreaking bidding war. We aim to attract the right buyer who finds this home a perfect fit. Once we agree on a price, we will not entertain any other offers, regardless of how much higher. Once we agree to your offer, we dance with who brought us! Award winning Sachem School District. Very low taxes!! 150 amp service, high hats, hardwood floors throughout, newer roof, full pull down stair attic storage. All schools and dog friendly Dorchester park or just blocks away., Additional information: Interior Features:Lr/Dr,Separate Hotwater Heater:y

    Zillow last checked:

    Listing updated:

    Listed by:

    Joseph Vennera 516-592-7551,

    HomeSmart Premier Living Rlty 631-629-3630,

    LisaMarie Donato 631-417-6333,

    HomeSmart Premier Living Rlty

    Bought with:

    Juan R. Henriquez, 10491204414

    Blue International Realty Ltd

    Source: OneKey® MLS as distributed by MLS GRID,MLS#: L3562597MLS Logo

    Facts & features

    Interior

    Bedrooms & bathrooms
    • Bedrooms: 4
    • Bathrooms: 2
    • Full bathrooms: 2
    Bedroom 1
    • Description: Large, open, finished basement with legal egress and good ceiling height. Can be utilized as a 5th bedroom, space for mom or cousin Alice or a tradition family entertainment area.
    • Level: Basement
    Bedroom 2
    • Description: Three additional moderate size bedrooms all within steps to the hallway bath.
    Other
    • Description: Good size master bedroom with a convenient Jack & Jill door to the master/hallway bathroom.
    • Level: Second
    Other
    • Description: 1 car attached garage, 20 ft' deep with 9 ft' ceilings and large, high loft storage.
    • Level: First
    Dining room
    • Description: Formal dining room just beyond the kitchen with passthrough opening from kitchen. Could work as a home office, craftin or game room.
    • Level: First
    Family room
    • Description: Huge extended family room complete with vaulted ceilings, wood burning fireplace and 8' ft. sliding glass doors out to the back yard. (has doggie door) woof woof...
    • Level: First
    Kitchen
    • Description: Large kitchen/dinning room open concept with center island
    • Level: First
    Living room
    • Description: Huge sunken level formal living room with 9 ft' ceilings.
    • Level: First
    Heating
    • Baseboard, Oil
    Cooling
    • Wall/Window Unit(s)
    Appliances
    • Included: Dishwasher, Dryer, Refrigerator, Washer, Oil Water Heater
    Features
    • Cathedral Ceiling(s), Ceiling Fan(s), Chandelier, Eat-in Kitchen, Entrance Foyer, Formal Dining, Granite Counters, Low Flow Plumbing Fixtures, Pantry
    • Flooring: Hardwood
    • Windows: Drapes, Insulated Windows, Screens, Skylight(s)
    • Basement: Finished
    • Attic: Partially Finished,Pull Stairs
    • Number of fireplaces: 1

    Property

    Parking
    • Parking features: Attached, Detached, Driveway, Garage, On Street, Private, Storage
    • Has garage: Yes
    • Has uncovered spaces: Yes
    Features
    • Levels: Three Or More
    • Patio & porch: Patio, Porch
    • Fencing: Fenced
    • Has view: Yes
    • View description: Park/Greenbelt
    Lot
    • Size: 6,970 Square Feet
    • Dimensions: 8200
    • Features: Level, Near Public Transit, Near School, Near Shops
    Details
    • Parcel number: 0200564000400052000

    Construction

    Type & style
    • Home type: SingleFamily
    • Architectural style: Colonial
    • Property subtype: Single Family Residence, Residential
    Materials
    • Vinyl Siding
    Condition
    • Year built: 1971

    Utilities & green energy

    • Sewer: Cesspool, Septic Tank
    • Water: Public
    • Utilities for property: Cable Available

    Community & HOA

    HOA
    • Has HOA: No
    • Amenities included: Park
    Location
    • Region: Ronkonkoma

    Financial & listing details

    • Tax assessed value: $583,334
    • Annual tax amount: $10,137
    • Date on market: 11/21/2024
    • Cumulative days on market: 55 days
    • Listing agreement: Exclusive Agency

    Price history

    DateEventPrice
    10/28/2024Sold$730,000-0.5%
    Source: OneKey® MLS as distributed by MLS GRID #L3562597 Report a problem
    7/14/2024Pending sale$734,000
    Source: OneKey® MLS as distributed by MLS GRID #3562597 Report a problem
    6/29/2024Listed for sale$734,000-0.3%
    Source: OneKey® MLS as distributed by MLS GRID #3562597 Report a problem
    6/29/2024Listing removed--
    Source: OneKey® MLS as distributed by MLS GRID #3553387 Report a problem
    6/29/2024Price change$736,200-0.1%
    Source: OneKey® MLS as distributed by MLS GRID #3553387 Report a problem
    6/24/2024Price change$737,000-0.1%
    Source: OneKey® MLS as distributed by MLS GRID #3553387 Report a problem
    5/28/2024Listed for sale$738,000+361.3%
    Source: OneKey® MLS as distributed by MLS GRID #3553387 Report a problem
    1/7/1999Sold$160,000
    Source: Public Record Report a problem

    Public tax history

    YearProperty taxesTax assessment
    2025-- $2,800
    2024-- $2,800
    2023-- $2,800
    2022-- $2,800
    2021-- $2,800
    2020-- $2,800
    2019-- $2,800
    2018-- $2,800
    2017$9,119 $2,800
    2016-- $2,800
    2015-- $2,800
    2014-- $2,800
    2013-- $2,800
    2012-- $2,800
    2011-- $2,800
    2010-- $2,800
    2009-- $2,800 -9.7%
    2008-- $3,100
    2007$8,133 +16.2%$3,100
    2005$6,997 +6.5%$3,100
    2004$6,569 +6%$3,100
    2003$6,199 +5.3%$3,100
    2002$5,889 $3,100
    Find assessor info on the county website

    Neighborhood: 11779

    Nearby schools

    GreatSchools rating
    Schools provided by the listing agent
    • Middle: Seneca Middle School
    • High: Sachem High School East

    Source: OneKey® MLS as distributed by MLS GRID. This data may not be complete. We recommend contacting the local school district to confirm school assignments for this home.

    Get a cash offer in 3 minutes
    Find out how much your home could sell for in as little as 3 minutes with a no-obligation cash offer.
    Estimated market value
    $771,800
    Get a cash offer in 3 minutes
    Find out how much your home could sell for in as little as 3 minutes with a no-obligation cash offer.
    Estimated market value
    $771,800