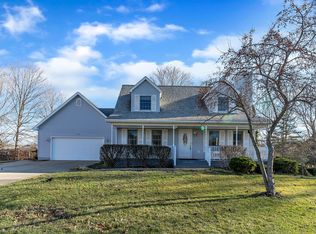
Designed for comfort, convenience, & long-term living, this custom-built 2-bedroom, 2-bath home offers a rare combination of spacious living areas, quality construction, & thoughtful accessibility features. Pride of ownership shines throughout this exceptionally maintained residence, where warm & inviting décor creates an immediate sense of home. The expansive primary suite features a private bath & walk-in closet, while the main-floor laundry adds everyday convenience. A versatile home office / den includes its own private entrance & deck overlooking the landscaped backyard—perfect for working from home, hobbies, or quiet relaxation. Additional highlights include a durable steel roof, a storage shed, & a functional floor plan designed for comfortable living. LET'S TOUR! Reserved Item: A metal "B" wall hanging inside the garage. Basement (4) storage cabinets to remain./ B- Dry basement system installed. Current property taxes are Veteran Rate.
Sold for $295,000
$295,000
112 Wedgewood Dr, Charlotte, MI 48813
2beds
1,504sqft
Single Family Residence
Built in 1998
0.3 Acres Lot
$295,100 Zestimate®
$196/sqft
$1,770 Estimated rent
Home value
$295,100
$280,000 - $310,000
$1,770/mo
Zestimate® history
Owner options
List your home for rent
$1,770/mo
Rent Zestimate®
Find your next renter with Zillow Rental Manager. Plus, with online applications, you can quickly screen prospective tenants – for free.
$1,770/mo
Rent Zestimate®
Refinance and save
$2,065/mo
Est. payment
Refinancing to a lower rate could help reduce your monthly payments and save thousands over the life of the loan.
$2,065/mo
Est. payment
Explore your selling options
Work with a Zillow partner agent
Leverage their expertise and Zillow's premium Showcase listings to get your home seen by more buyers.
Get startedList with your own agent
Get your home in front of millions of buyers by listing it on Zillow.
Learn how to do itSell it yourself
Take full control of how buyers see your home on Zillow by listing For Sale by Owner (FSBO).
List your homeWhat's special
Landscaped backyardStorage shedPrivate entranceExpansive primary suitePrivate bathThoughtful accessibility featuresWalk-in closet
Zillow last checked:
Listing updated:
Listed by:
Zachary Soderberg 517-927-2256,
Five Star Real Estate - Potterville
Bought with:
Brian Huggler, 6506038563
RE/MAX Real Estate Professionals
Source: Greater Lansing AOR,MLS#: 297021
Facts & features
Interior
Bedrooms & bathrooms
- Bedrooms: 2
- Bathrooms: 2
- Full bathrooms: 2
Primary bedroom
- Description: Master Suite Style / Walk-in Closet / Private Bath - Spacious Room
- Level: First
- Area: 168.36 Square Feet
- Dimensions: 13.8 x 12.2
Bedroom 2
- Description: Large / Storage / Ceiling Fan / deep closet
- Level: Second
- Area: 146.88 Square Feet
- Dimensions: 13.6 x 10.8
Den
- Description: Double doors, natrual light / private entrance / study/ office/den.
- Level: First
- Area: 184.86 Square Feet
- Dimensions: 15.8 x 11.7
Dining room
- Description: open concept to living rm, entry to den.
- Level: First
- Area: 100 Square Feet
- Dimensions: 10 x 10
Kitchen
- Description: Eat-in style, Stoarge/ pantry / dishwasher/ ample counter space
- Level: First
- Area: 158.4 Square Feet
- Dimensions: 13.2 x 12
Laundry
- Description: Main floor / storage / access to attached garage
- Level: First
- Area: 78 Square Feet
- Dimensions: 13 x 6
Living room
- Description: Large windows, natural light, open concept, neutral decor.
- Level: First
- Area: 279.99 Square Feet
- Dimensions: 18.3 x 15.3
Other
- Description: Entry Foyer / Storage / Access to garage/ laundry.
- Level: First
- Area: 55 Square Feet
- Dimensions: 10 x 5.5
Heating
- Forced Air, Natural Gas
Cooling
- Central Air
Appliances
- Included: Dishwasher, Electric Range, Microwave, Range Hood, Refrigerator, Washer/Dryer, Water Heater, Water Softener Owned
- Laundry: Laundry Room, Main Level
Features
- Ceiling Fan(s), Entrance Foyer, Open Floorplan, Pantry
- Flooring: Carpet, Combination, Laminate, Vinyl
- Windows: Double Pane Windows, Window Treatments
- Basement: Block,Full,Sump Pump
Interior area
- Total structure area: 3,008
- Total interior livable area: 1,504 sqft
- Finished area above ground: 1,504
- Finished area below ground: 0
Property
Parking
- Total spaces: 2
- Parking features: Driveway, Garage Door Opener, Garage Faces Front, Storage
- Garage spaces: 2
- Has uncovered spaces: Yes
Accessibility
- Accessibility features: Accessible Bedroom, Accessible Doors, Accessible Full Bath, Central Living Area
Features
- Levels: One
- Stories: 1
- Entry location: Front Door / Porch
- Patio & porch: Front Porch, Rear Porch
- Exterior features: Lighting, Private Yard, Rain Gutters, Storage
- Fencing: None
- Has view: Yes
- View description: Neighborhood
Lot
- Size: 0.3 Acres
- Dimensions: 118 x 100
- Features: Back Yard, City Lot, Corners Marked, Cul-De-Sac, Few Trees, Front Yard, Gentle Sloping, Landscaped, Native Plants, Views, Corner Lot
Details
- Additional structures: Shed(s)
- Foundation area: 1504
- Parcel number: 2320005200025100
- Zoning description: Zoning
Construction
Type & style
- Home type: SingleFamily
- Architectural style: Ranch
- Property subtype: Single Family Residence
Materials
- Vinyl Siding
- Foundation: Block
- Roof: Metal
Condition
- Year built: 1998
Details
- Warranty included: Yes
Utilities & green energy
- Electric: 150 Amp Service, Circuit Breakers
- Sewer: Public Sewer
- Water: Public
Community & HOA
Community
- Security: Security Lights, Smoke Detector(s)
- Subdivision: Greenwood
Location
- Region: Charlotte
Financial & listing details
- Price per square foot: $196/sqft
- Tax assessed value: $280,600
- Annual tax amount: $13
- Date on market: 6/24/2026
- Listing terms: VA Loan,Cash,Conventional
- Road surface type: Asphalt, Concrete
Price history
| Date | Event | Price |
|---|---|---|
| 9/16/2026 | Sold | $295,000-4.8%$196/sqft |
Source:  Greater Lansing AOR #297021 Report a problem Greater Lansing AOR #297021 Report a problem | ||
| 8/10/2026 | Price change | $309,900-4.6%$206/sqft |
Source: Greater Lansing AOR #297021 Report a problem | ||
| 6/24/2026 | Listed for sale | $324,900$216/sqft |
Source: Greater Lansing AOR #297021 Report a problem | ||
Public tax history
| Year | Property taxes | Tax assessment |
|---|---|---|
| 2025 | $13 | $140,300 +6.1% |
| 2024 | -- | $132,200 |
| 2021 | -- | -- |
| 2020 | $9 | -- |
| 2019 | -- | $86,605 +1.6% |
| 2018 | $2,549 | $85,261 |
| 2017 | -- | -- |
| 2016 | -- | -- |
| 2015 | -- | -- |
| 2014 | -- | -- |
| 2013 | -- | $77,072 +3.7% |
| 2011 | -- | $74,324 -1.8% |
| 2010 | -- | $75,676 -9.2% |
| 2009 | -- | $83,356 -1.6% |
| 2008 | -- | $84,735 +0.1% |
| 2007 | -- | $84,692 -4.8% |
| 2006 | -- | $89,000 +8.9% |
| 2005 | -- | $81,700 +4.1% |
| 2004 | -- | $78,500 +7.5% |
| 2002 | -- | $73,000 +7.2% |
| 2001 | -- | $68,100 |
Find assessor info on the county website
Neighborhood: 48813
Nearby homes
- $296,0005 bd3 ba2.3k sqft124 Wedgewood Dr, Charlotte, MI 48813Off Market
- $212,2004 bd2 ba2.5k sqft108 Kensington Ct, Charlotte, MI 48813Off Market
- $359,4004 bd3 ba2.7k sqft130 Canterbury Dr, Charlotte, MI 48813Off Market
- $276,0003 bd3 ba2.3k sqft117 Wedgewood Dr, Charlotte, MI 48813Off Market
- $305,2004 bd2 ba1.9k sqft134 Canterbury Dr, Charlotte, MI 48813Off Market
- $290,4003 bd2 ba2 sqft128 Wedgewood Dr, Charlotte, MI 48813Off Market
- $215,5003 bd1 ba1.1k sqft121 Wedgewood Dr, Charlotte, MI 48813Off Market
- $287,3003 bd2 ba1.4k sqft106 Kensington Ct, Charlotte, MI 48813Off Market
Nearby schools
GreatSchools rating
- 4/10Washington Elementary SchoolGrades: 1-3Distance: 0.9 mi
- 6/10Charlotte Senior High SchoolGrades: 8-12Distance: 1.8 mi
- NAGalewood ElementaryGrades: PK-KDistance: 1.5 mi
Schools provided by the listing agent
- High: Charlotte
Source: Greater Lansing AOR. This data may not be complete. We recommend contacting the local school district to confirm school assignments for this home.
Get a cash offer in 3 minutes
Find out how much your home could sell for in as little as 3 minutes with a no-obligation cash offer.
Estimated market value
$295,100
Get a cash offer in 3 minutes
Find out how much your home could sell for in as little as 3 minutes with a no-obligation cash offer.
Estimated market value
$295,100
- Michigan
- Eaton County
- Charlotte
- 48813
- 112 Wedgewood Dr
