Just listed, this 3-bedroom, 2-bath ranch-style condo is a must-see! Move-in ready and impeccably maintained. It boasts recent upgrades like a 2024 kitchen renovation with quartz countertops, LVP flooring, and new stainless steel appliances. All windows were replaced in 2024, and the bathroom was updated in 2023 with new vanity, low-step shower and handrail. The spacious primary bedroom with ensuite includes double closets, a double vanity, a jetted tub, a separate shower, and a laundry closet. Vaulted ceilings throughout make this nearly 1,900 sq. ft. home feel even more open. Outside, enjoy a concrete patio with an awning, overlooking a tranquil, fully fenced yard and garden—perfect for morning coffee or relaxing in the evening. The yard leads to a roomy garage with space for two cars and extra storage. In the colder months, cozy up to the hearth gas fireplace in the living room. The full, dry basement offers ample storage and potential for additional living space. The HOA covers access to an inground pool, tennis courts, a clubhouse, and your monthly water bill. Open house Saturday, July 26th, 11 a.m.–1 p.m., with delayed negotiations on Tuesday, July 29th, at 10 a.m.
Closed
$485,000
112 Wedgewood Dr, Williamsville, NY 14221
3beds
1,872sqft
Townhouse, Condominium
Built in 1986
-- sqft lot
$499,600 Zestimate®
$259/sqft
$2,993 Estimated rent
Home value
$499,600
$465,000 - $535,000
$2,993/mo
Zestimate® history
Owner options
List your home for rent
$2,993/mo
Rent Zestimate®
Find your next renter with Zillow Rental Manager. Plus, with online applications, you can quickly screen prospective tenants – for free.
$2,993/mo
Rent Zestimate®
Refinance and save
$3,812/mo
Est. payment
Refinancing to a lower rate could help reduce your monthly payments and save thousands over the life of the loan.
$3,812/mo
Est. payment
Explore your selling options
Work with a Zillow partner agent
Leverage their expertise and Zillow's premium Showcase listings to get your home seen by more buyers.
Get startedList with your own agent
Get your home in front of millions of buyers by listing it on Zillow.
Learn how to do itSell it yourself
Take full control of how buyers see your home on Zillow by listing For Sale by Owner (FSBO).
List your homeWhat's special
Zillow last checked:
Listing updated:
Listed by:
Amanda Taborda 716-863-9545,
Danahy Real Estate
Bought with:
miriam treger, 30TR0492652
Howard Hanna WNY Inc.
Source: NYSAMLSs,MLS#: B1624141 Originating MLS: Buffalo
Originating MLS: BuffaloFacts & features
Interior
Bedrooms & bathrooms
- Bedrooms: 3
- Bathrooms: 2
- Full bathrooms: 2
- Main level bathrooms: 2
- Main level bedrooms: 3
Bedroom 1
- Level: First
- Dimensions: 16.60 x 13.90
Bedroom 2
- Level: First
- Dimensions: 10.90 x 14.90
Bedroom 3
- Level: First
- Dimensions: 12.60 x 11.40
Dining room
- Level: First
- Dimensions: 12.20 x 14.90
Foyer
- Level: First
- Dimensions: 6.11 x 4.00
Kitchen
- Level: First
- Dimensions: 14.60 x 18.00
Living room
- Level: First
- Dimensions: 18.10 x 17.40
Heating
- Gas, Forced Air
Cooling
- Central Air
Appliances
- Included: Dryer, Dishwasher, Disposal, Gas Oven, Gas Range, Gas Water Heater, Microwave, Refrigerator, Wine Cooler, Washer
- Laundry: Main Level
Features
- Cedar Closet(s), Cathedral Ceiling(s), Dining Area, Separate/Formal Dining Room, Separate/Formal Living Room, Quartz Counters, Bedroom on Main Level, Main Level Primary, Primary Suite
- Flooring: Carpet, Hardwood, Luxury Vinyl, Tile, Varies
- Basement: Full,Sump Pump
- Number of fireplaces: 1
Interior area
- Total structure area: 1,872
- Total interior livable area: 1,872 sqft
Property
Parking
- Total spaces: 2
- Parking features: Assigned, Covered, Detached, Garage, Two Spaces, Garage Door Opener
- Garage spaces: 2
Accessibility
- Accessibility features: Accessible Doors
Features
- Levels: One
- Stories: 1
- Patio & porch: Patio
- Exterior features: Awning(s), Fully Fenced, Patio, Tennis Court(s)
- Pool features: Association, Community
- Fencing: Full
Lot
- Size: 13.8 Acres
- Dimensions: 44 x 95
- Features: Rectangular, Rectangular Lot
Details
- Parcel number: 1422890424600001001100112
- Special conditions: Standard
Construction
Type & style
- Home type: Condo
- Property subtype: Townhouse, Condominium
Materials
- Attic/Crawl Hatchway(s) Insulated, Brick, Cedar, Shake Siding, Copper Plumbing
- Roof: Asphalt,Shingle
Condition
- Resale
- Year built: 1986
Utilities & green energy
- Electric: Circuit Breakers
- Sewer: Connected
- Water: Connected, Public
- Utilities for property: Cable Available, Electricity Connected, High Speed Internet Available, Sewer Connected, Water Connected
Community & HOA
Community
- Subdivision: Wedgewood Commons Condo
HOA
- Amenities included: Clubhouse, Pool, Tennis Court(s)
- Services included: Common Area Maintenance, Common Area Insurance, Reserve Fund, Sewer, Snow Removal, Water
- HOA fee: $450 monthly
- HOA name: Lmm Properties
- HOA phone: 716-693-4670
Location
- Region: Williamsville
Financial & listing details
- Price per square foot: $259/sqft
- Tax assessed value: $249,000
- Annual tax amount: $5,181
- Date on market: 7/22/2025
- Cumulative days on market: 7 days
- Listing terms: Cash,Conventional,FHA,VA Loan
Price history
| Date | Event | Price |
|---|---|---|
| 11/18/2025 | Sold | $485,000+16.9%$259/sqft |
Source:  NYSAMLSs #B1624141 Report a problem NYSAMLSs #B1624141 Report a problem | ||
| 7/29/2025 | Pending sale | $415,000$222/sqft |
Source: NYSAMLSs #B1624141 Report a problem | ||
| 7/22/2025 | Listed for sale | $415,000+69.4%$222/sqft |
Source: NYSAMLSs #B1624141 Report a problem | ||
| 3/31/2016 | Sold | $245,000+41.6%$131/sqft |
Source: Public Record Report a problem | ||
| 7/28/1995 | Sold | $173,000$92/sqft |
Source: Public Record Report a problem | ||
Public tax history
| Year | Property taxes | Tax assessment |
|---|---|---|
| 2025 | -- | $249,000 |
| 2024 | -- | $249,000 +94.4% |
| 2023 | -- | $128,100 |
| 2022 | -- | $128,100 |
| 2021 | -- | $128,100 |
| 2020 | -- | $128,100 |
| 2019 | -- | $128,100 |
| 2018 | -- | $128,100 |
| 2017 | $3,402 +121% | $128,100 +1.7% |
| 2016 | $1,540 | $126,000 |
| 2015 | -- | $126,000 |
| 2014 | -- | $126,000 |
| 2013 | -- | $126,000 |
| 2012 | -- | $126,000 |
| 2011 | -- | $126,000 |
| 2010 | -- | $126,000 |
| 2009 | -- | $126,000 +12.3% |
| 2008 | -- | $112,200 |
| 2007 | -- | $112,200 |
| 2006 | -- | $112,200 |
| 2005 | -- | $112,200 |
| 2004 | -- | $112,200 |
| 2003 | -- | $112,200 |
| 2002 | -- | $112,200 |
| 2001 | -- | $112,200 |
| 2000 | -- | $112,200 |
Find assessor info on the county website
Neighborhood: 14221
Nearby homes
- $386,3003 bd3 ba1.9k sqft113 Wedgewood Dr, Williamsville, NY 14221Off Market
- $197,0003 bd3 ba1.8k sqft114 Wedgewood Dr, Williamsville, NY 14221Off Market
- $450,2002 bd3 ba1.9k sqft115 Wedgewood Dr, Williamsville, NY 14221Off Market
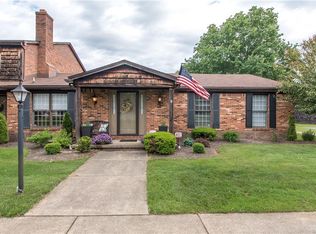
- $225,8002 bd2 ba1.7k sqft91 Wedgewood Dr, Williamsville, NY 14221Off Market
- $463,9002 bd2 ba1.8k sqft35 Cimarand Dr, Williamsville, NY 14221Off Market
- $377,7003 bd3 ba1.9k sqft93 Cimarand Dr, Buffalo, NY 14221Off Market
- $---- bd-- ba-- sqft155 Cimarand Dr, Buffalo, NY 14221Off Market
- $302,0002 bd2 ba1.8k sqft11 Cimarand Dr, Williamsville, NY 14221Off Market
Nearby schools
GreatSchools rating
- 8/10Heim Middle SchoolGrades: 5-8Distance: 1.1 mi
- 9/10Williamsville North High SchoolGrades: 9-12Distance: 0.4 mi
- 6/10Maple West Elementary SchoolGrades: K-4Distance: 2.2 mi
Schools provided by the listing agent
- Elementary: Maple West Elementary
- Middle: Heim Middle
- High: Williamsville North High
- District: Williamsville
Source: NYSAMLSs. This data may not be complete. We recommend contacting the local school district to confirm school assignments for this home.
Sell for more on Zillow
Get a Zillow Showcase℠ listing at no additional cost and you could sell for .
$499,600
2% more
+$9,992
With Zillow Showcase(estimated)
$509,592
- New York
- Erie County
- Williamsville
- 14221
- 112 Wedgewood Dr
Nearby cities
Nearby neighborhoods
Nearby zip codes
Other Williamsville Topics
