Immaculate, move-in ready single-story home in the desirable Artesia Village community, ideally situated on
a corner lot. This well-maintained 3-bedroom, 2-bath home features 9-ft ceilings and beautiful luxury vinyl
flooring throughout the main living areas. The kitchen offers 42" cabinets, granite countertops, and a stylish
tile backsplash, opening to a bright and inviting living space perfect for everyday living and entertaining. The
spacious primary suite provides comfort and privacy, while the secondary bedrooms offer flexibility for
guests, a home office, or hobbies. Enjoy outdoor living on the covered patio with room to relax or entertain.
Conveniently located near shopping, dining, and major commuter routes, this home combines comfort, style,
and convenience.
Pending
Price cut: $4.9K (5/19)
$285,000
112 Wedgewood Trace Ln, La Porte, TX 77571
3beds
1,503sqft
Single Family Residence
Built in 2023
4,948 Square Feet Lot
$283,300 Zestimate®
$190/sqft
$52/mo HOA
What's special
Granite countertopsCorner lot
- 150 days |
- 35 |
- 0 |
Zillow last checked:
Listing updated:
Listed by:
Carrie Nelson TREC #0596645 281-635-8384,
Better Homes and Gardens Real Estate Gary Greene - Bay Area
Source: HAR,MLS#: 79405504
Facts & features
Interior
Bedrooms & bathrooms
- Bedrooms: 3
- Bathrooms: 2
- Full bathrooms: 2
Rooms
- Room types: Utility Room
Primary bathroom
- Features: Primary Bath: Double Sinks, Primary Bath: Separate Shower, Primary Bath: Soaking Tub, Secondary Bath(s): Tub/Shower Combo
Kitchen
- Features: Breakfast Bar, Kitchen Island, Kitchen open to Family Room
Heating
- Natural Gas
Cooling
- Ceiling Fan(s), Electric
Appliances
- Included: Water Heater, Disposal, Dryer, Refrigerator, Washer, Gas Oven, Microwave, Free-Standing Range, Gas Range, Dishwasher
- Laundry: Electric Dryer Hookup, Gas Dryer Hookup, Washer Hookup
Features
- Crown Molding, Formal Entry/Foyer, High Ceilings, Prewired for Alarm System, All Bedrooms Down, En-Suite Bath, Split Plan, Walk-In Closet(s)
- Flooring: Carpet, Vinyl
- Windows: Insulated/Low-E windows, Solar Screens, Window Coverings
Interior area
- Total structure area: 1,503
- Total interior livable area: 1,503 sqft
Video & virtual tour
Property
Parking
- Total spaces: 2
- Parking features: Attached, Garage Door Opener, Double-Wide Driveway
- Attached garage spaces: 2
Features
- Stories: 1
- Patio & porch: Covered, Porch
- Exterior features: Sprinkler System
- Fencing: Back Yard
Lot
- Size: 4,948 Square Feet
- Features: Back Yard, Corner Lot, Subdivided, 0 Up To 1/4 Acre
Details
- Parcel number: 1414550020015
Construction
Type & style
- Home type: SingleFamily
- Architectural style: Traditional
- Property subtype: Single Family Residence
Materials
- Spray Foam Insulation, Brick, Cement Siding
- Foundation: Slab
- Roof: Composition
Condition
- New construction: No
- Year built: 2023
Utilities & green energy
- Sewer: Public Sewer
- Water: Public
Green energy
- Energy efficient items: Thermostat, Lighting, HVAC
Community & HOA
Community
- Security: Prewired for Alarm System
- Subdivision: Artesia Village
HOA
- Has HOA: Yes
- Amenities included: Pond
- HOA fee: $624 annually
Location
- Region: La Porte
Financial & listing details
- Price per square foot: $190/sqft
- Tax assessed value: $259,903
- Annual tax amount: $6,647
- Date on market: 2/20/2026
- Listing terms: Cash,Conventional,FHA,VA Loan
- Ownership: Full Ownership
- Road surface type: Concrete, Curbs
Estimated market value
$283,300
$269,000 - $297,000
$2,271/mo
Price history
| Date | Event | Price |
|---|---|---|
| 6/28/2026 | Pending sale | $285,000$190/sqft |
Source:  HAR #79405504 Report a problem HAR #79405504 Report a problem | ||
| 5/19/2026 | Price change | $285,000-1.7%$190/sqft |
Source: HAR #79405504 Report a problem | ||
| 5/7/2026 | Price change | $289,900-1.2%$193/sqft |
Source: HAR #79405504 Report a problem | ||
| 4/18/2026 | Price change | $293,500-1.7%$195/sqft |
Source: HAR #79405504 Report a problem | ||
| 3/23/2026 | Price change | $298,500-2.1%$199/sqft |
Source: HAR #79405504 Report a problem | ||
| 2/20/2026 | Listed for sale | $305,000+1.7%$203/sqft |
Source: HAR #79405504 Report a problem | ||
| 9/13/2023 | Listing removed | -- |
Source:  HistoryMaker Homes Report a problem HistoryMaker Homes Report a problem | ||
| 8/1/2023 | Pending sale | $299,990$200/sqft |
Source: HAR #14250320 Report a problem | ||
| 5/5/2023 | Price change | $299,990-3.2%$200/sqft |
Source: HAR #14250320 Report a problem | ||
| 4/13/2023 | Price change | $309,990-4%$206/sqft |
Source: HAR #14250320 Report a problem | ||
| 3/12/2023 | Price change | $322,990-0.3%$215/sqft |
Source: HistoryMaker Homes Report a problem | ||
| 3/11/2023 | Price change | $323,913+0.3%$216/sqft |
Source: HAR #14250320 Report a problem | ||
| 3/1/2023 | Listed for sale | $322,990$215/sqft |
Source: HistoryMaker Homes Report a problem | ||
Public tax history
| Year | Property taxes | Tax assessment |
|---|---|---|
| 2025 | $2,036 +1.1% | $259,903 -1.5% |
| 2024 | $2,014 +639.2% | $263,817 +559.5% |
| 2023 | $273 +9.5% | $40,000 +11.1% |
| 2022 | $249 | $36,000 +7.8% |
| 2021 | -- | $33,400 |
Find assessor info on the county website
Monthly payment
Est. payment
Payment breakdown
Explore the cost of this home by adjusting the details. Changes won't be saved.Climate risks
Neighborhood: 77571
Nearby schools
GreatSchools rating
- 6/10Bayshore Elementary SchoolGrades: PK-5Distance: 0.9 mi
- 5/10La Porte J High SchoolGrades: 7-8Distance: 1.3 mi
- 5/10La Porte High SchoolGrades: 9-12Distance: 1 mi
Schools provided by the listing agent
- Elementary: Bayshore Elementary School
- Middle: La Porte J H
- High: La Porte High School
Source: HAR. This data may not be complete. We recommend contacting the local school district to confirm school assignments for this home.
- $333,7005 bd2 ba2.5k sqft110 Wedgewood Trace Ln, La Porte, TX 77571Off Market
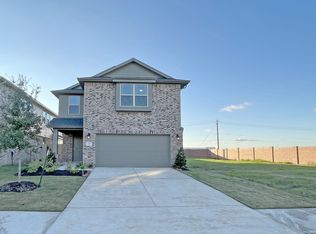
- $349,3004 bd4 ba2.5k sqft108 Wedgewood Trace Ln, La Porte, TX 77571Off Market
- $304,4004 bd3 ba2.3k sqft106 Wedgewood Trace Ln, La Porte, TX 77571Off Market
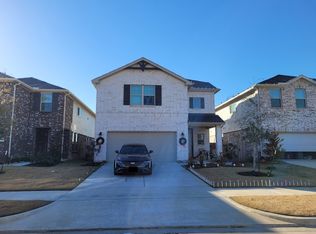
- $319,8004 bd2 ba2.3k sqft124 Wedgewood Trace Ln, La Porte, TX 77571Off Market
- $2,1003 bd2 ba1.4k sqft107 Wedgewood Trace Ln, La Porte, TX 77571For Rent
- $344,4004 bd2 ba2.7k sqft104 Wedgewood Trace Ln, La Porte, TX 77571Off Market
- $295,4003 bd2 ba1.9k sqft109 Wedgewood Trace Ln, La Porte, TX 77571Off Market
- $330,3003 bd3 ba2.3k sqft111 Wedgewood Trace Ln, La Porte, TX 77571Off Market
A local agent can set up tours, give advice and negotiate with sellers.
Similar homes
- $309,9003 bd2 ba1.5k sqft370 Weimer Lagoon Rd, La Porte, TX 77571For Sale
 MLS ID #18344855, Kayla Collazo, HomeTOWN Realty. HAR
 - $274,9003 bd2 ba1.3k sqft206 S Brownell St, La Porte, TX 77571For Sale
 MLS ID #84276262, Marco Mendoza, Real Properties. HAR
 - $217,5003 bd2 ba1.3k sqft1414 Cypress Cove St, La Porte, TX 77571For Sale
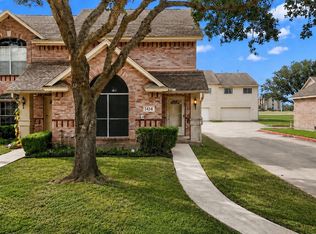 MLS ID #97638131, Lisa Clary, Coldwell Banker Realty - Baytown. HAR
 - $314,9004 bd2 ba1.8k sqft635 Meadowlawn Ave, Shoreacres, TX 77571For Sale
 MLS ID #59715146, Danielle Robinson, Real Broker, LLC. HAR
 - $289,0003 bd2 ba1.6k sqft8620 Havana Dr, Texas City, TX 77591For SaleMLS ID #92795950, Stacy Rogers, Larks Nest Real Estate LLC. HAR
- $294,9003 bd3 ba2.1k sqft4114 W Bayou Maison Cir, Dickinson, TX 77539For SaleMLS ID #45477294, Tara Tanner, Tara Tanner Properties. HAR
- $280,0003 bd2 ba1.5k sqft3715 Bayou Cir, Dickinson, TX 77539For SaleMLS ID #48699891, Sherry Wells, Alliance Properties. HAR
- $250,0003 bd2 ba1.3k sqft3206 Wavecrest St, League City, TX 77573For SaleMLS ID #96888771, Lindsay Froeschl, Griffin Realty & Associates. HAR
- $277,4994 bd2 ba1.6k sqft5314 Abbeville Ct, Dickinson, TX 77539For SaleMLS ID #90311496, Carrie Nelson, Better Homes and Gardens Real Estate Gary Greene - Bay Area. HAR
- $274,9003 bd2 ba1.5k sqft2621 Bernadino Dr, La Marque, TX 77568For SaleMLS ID #73315360, Jenifer Somich, RE/MAX Space Center. HAR
- $289,9953 bd2 ba1.8k sqft10023 Kirkwren Dr, Houston, TX 77089For SaleMLS ID #81226560, Darren Tidwell, Edgewater Realty. HAR
- $270,0003 bd2 ba2.1k sqft8614 W Highlands Xing, Highlands, TX 77562For SaleMLS ID #90914575, Matthew Mitchell, Texas Diamond Realty. HAR
- $269,0003 bd2 ba1.4k sqft13418 High Banks Ln, Houston, TX 77034For SaleMLS ID #40161155, Jason Nguyen, Nan & Company Properties - Corporate Office (Heights). HAR
- $299,9983 bd2 ba1.8k sqft2207 Islawild Way, La Marque, TX 77568For SaleMLS ID #54942591, Paige Pourjahan, TADA Realty Group. HAR
- $275,0004 bd2 ba1.8k sqft4714 Painted Bunting Ln, Baytown, TX 77521For SaleMLS ID #70332867, Gay Milliorn, RE/MAX Excellence. HAR
- $285,0003 bd2 ba1.6k sqft7607 Tramontana Ln, Baytown, TX 77523For SaleMLS ID #76255572, Jimmy Franklin, eXp Realty LLC. HAR
- $340,0003 bd2 ba1.9k sqft1611 Cintola Ln, League City, TX 77573For SaleMLS ID #43678163, Jimmy Franklin, eXp Realty LLC. HAR
- $240,0003 bd2 ba1.8k sqft1702 Alabama St, Baytown, TX 77520For SaleMLS ID #55985659, Latasha Markham, Origen Realty. HAR
- $279,8004 bd3 ba2.1k sqft7543 Park Bend Ln, Pasadena, TX 77505For SaleMLS ID #17791572, Michelle Summey, JLA Realty. HAR
- $279,9004 bd3 ba2.1k sqft512 Maple Bend Ln, La Marque, TX 77568For SaleMLS ID #37665689, John Evans, J. R. Evans and Associates. HAR
