Skip main navigation
Off market
  • $723,900

    112 Welchman Ave, Goose Creek, SC 29445

    5beds
    3,393sqft
    SingleFamily
    Built in 2005
    0.49 Acres Lot
    $723,900 Zestimate®
    $213/sqft
    $3,224 Estimated rent

    Home value

    $723,900

    $688,000 - $767,000

    $3,224/mo

    Zestimate® history
    Loading
    Loading...

    Owner options

    List your home for rent

    $3,224/mo

    Rent Zestimate®

    Find your next renter with Zillow Rental Manager. Plus, with online applications, you can quickly screen prospective tenants – for free.

    Learn more

    $3,224/mo

    Rent Zestimate®

    Refinance and save

    $4,156/mo

    Est. payment

    Refinancing to a lower rate could help reduce your monthly payments and save thousands over the life of the loan.

    See today's rates

    $4,156/mo

    Est. payment

    Explore your selling options

    Work with a Zillow partner agent

    Leverage their expertise and Zillow's premium Showcase listings to get your home seen by more buyers.

    Get started

    List with your own agent

    Get your home in front of millions of buyers by listing it on Zillow.

    Learn how to do it

    Sell it yourself

    Take full control of how buyers see your home on Zillow by listing For Sale by Owner (FSBO).

    List your home

    What's special

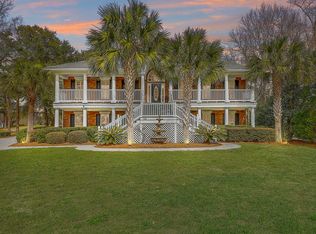
    This gorgeous executive home is situated inside the private Lamb's Gate (gated) section of Crowfield Plantation and directly overlooks the 9th green of the golf Course. You will be just steps away from the club house! Upon entering the home, you are immediately greeted by the lovely open floor plan which consists of a large great room with trey ceiling, a formal dinning room with hardwood floors, wainscoting and chair rails, and a breakfast room w/ windows looking directly over the golf course. The great room features a built in media center and shelving, a ceiling fan, and a gas log fireplace. Right off the great room is a spacious screened in porch which offers an amazing view of the golf course and is ideal for entertaining or relaxing. The gourmet kitchen has a built in oven/microwave, solid corian counter tops, custom cabinets, a built in cook top with gas hook-up available, and a breakfast bar w/ stool space. Off the kitchen is a nicely sized walk-in laundry room that also can serve as a pantry. You will find the spacious master bedroom tucked away behind the great room with windows overlooking the backyard/golf course. It has a trey ceiling with fan, a large walk in closet, an en suite bath with a large stand up shower, jacuzzi tub, double vanity with custom cabinets, both water/linen closets, and tile floors. There are two additional bedrooms on this floor, both with ceiling fans and spacious closets. One of the bedrooms has French doors and has been used as an office/study. Downstairs you will find the huge entertainment/media room equipped with a wet bar which has a sink, built-in microwave, ample cabinet space, and space for a refrigerator with hook-up installed. There is a spacious full bathroom along with two more bedrooms on this floor. This home also offers a very large 4 car garage with ample storage space, along with a separate room that can be used as a professional work shop or for even more storage space. The subdivision offers 4 separate swimming pools, 13 miles of hiker/biker trails, 2 tennis courts, and access to Midland Park.

    This property is off market, which means it's not currently listed for sale or rent on Zillow. This may be different from what's available on other websites or public sources.

    Facts & features

    Interior

    Bedrooms & bathrooms
    • Bedrooms: 5
    • Bathrooms: 3
    • Full bathrooms: 3
    Heating
    • Gas
    Cooling
    • Central
    Features
    • Flooring: Tile, Hardwood
    • Has fireplace: Yes
    Interior area
    • Total interior livable area: 3,393 sqft

    Property

    Parking
    • Total spaces: 6
    • Parking features: Garage - Attached
    Features
    • Exterior features: Brick
    Lot
    • Size: 0.49 Acres
    Details
    • Parcel number: 2430505062

    Construction

    Type & style
    • Home type: SingleFamily
    Condition
    • Year built: 2005

    Community & neighborhood

    Location
    • Region: Goose Creek

    Other

    Other facts
    • Roof: Architectural
    • Misc Interior: Ceilings - 9'+, Window Treatments - All, Ceiling - Smooth, Window Treatments - Some, Ceiling - Tray
    • New Owned: Pre-Owned
    • Master Bedroom: Ceiling Fan, Garden Tub/Shower
    • Amenities: Neighborhood Pool, Club House, Club Membership Available, Golf, Golf Membership Available, Trash Pickup, Extra Storage, Play Park
    • Lot Description: On Golf Course, Other (Use Remarks), Inside, Level
    • Misc Exterior: Thermal Windows/Doors, Special Yard Lights
    • Foundation: Elv. Construction
    • SF Detached Style: Traditional
    • Garage/Parking: 4 Car Garage
    • Stories: 2 Stories
    • FP Desc/Location: One, Gas Logs, Great Room

    Price history

    DateEventPrice
    3/25/2019Sold$455,000-2.2%$134/sqft
    Source: CTMLS #19002331 Report a problem
    2/21/2019Pending sale$465,000$137/sqft
    Source: Keller Williams Realty #19002331 Report a problem
    1/24/2019Listed for sale$465,000+21.6%$137/sqft
    Source: Keller Williams Realty Charleston #19002331 Report a problem
    12/16/2008Sold$382,500-19%$113/sqft
    Source: Public Record Report a problem
    8/25/2008Sold$472,500+19.4%$139/sqft
    Source: Public Record Report a problem
    2/23/2005Sold$395,775+482%$117/sqft
    Source: Public Record Report a problem
    2/20/2004Sold$68,000$20/sqft
    Source: Public Record Report a problem

    Public tax history

    YearProperty taxesTax assessment
    2024$2,394 +3.6%$20,230 +15%
    2023$2,312 -2.5%$17,590
    2022$2,372 -58.8%$17,590
    2021$5,754 -27.6%$17,590 -33.3%
    2020$7,947 +275.8%$26,380 +74%
    2018$2,115 $15,160 +0%
    2017$2,115 +7.3%$15,156 0%
    2016$1,971 $15,160
    2015$1,971 $15,160
    2014$1,971 $15,160 -5.2%
    2012-- $15,990 -12.7%
    2010-- $18,310 +32.7%
    2007$1,272 -53.1%$13,800
    2006$2,710 +178.5%$13,800
    2005$973 $13,800

    Find assessor info on the county website

    Neighborhood: 29445

    Nearby schools

    GreatSchools rating
    Schools provided by the listing agent
    • Elementary: College Park
    • Middle: College Park
    • High: Stratford

    Source: The MLS. This data may not be complete. We recommend contacting the local school district to confirm school assignments for this home.

    Get a cash offer in 3 minutes
    Find out how much your home could sell for in as little as 3 minutes with a no-obligation cash offer.
    Estimated market value
    $723,900
    Get a cash offer in 3 minutes
    Find out how much your home could sell for in as little as 3 minutes with a no-obligation cash offer.
    Estimated market value
    $723,900