Step into the perfect patio home—where charm and quality meet. The timeless brick exterior provides style and class for years to come, while the thoughtfully designed layout creates a warm and inviting atmosphere you’ll love coming home to. Inside, you’ll be welcomed by a formal den featuring access to a quaint, secluded patio. The home then opens into a spacious living area complete with a built-in fireplace, offering warmth and comfort during the cozy winter months ahead. In the primary bedroom, you’ll enjoy an en-suite bathroom with a dual-sink vanity, walk-in shower, and an oversized walk-in closet. A private patio door leads directly to your new favorite outdoor spot—perfect for quiet mornings or relaxing evenings. Included in your HOA membership is access to the community pool as well as lawn service so you can enjoy a low maintenance lifestyle. Come see for yourself all of the ways you will fall in love with this home sweet home!
Sold
Price Unknown
112 Wellington Dr, Woodway, TX 76712
3beds
2,097sqft
Single Family Residence
Built in 2002
4,007 Square Feet Lot
$337,000 Zestimate®
$--/sqft
$2,216 Estimated rent
Home value
$337,000
$313,000 - $361,000
$2,216/mo
Zestimate® history
Owner options
List your home for rent
$2,216/mo
Rent Zestimate®
Find your next renter with Zillow Rental Manager. Plus, with online applications, you can quickly screen prospective tenants – for free.
$2,216/mo
Rent Zestimate®
Refinance and save
$120/mo
Est. payment
Refinancing to a lower rate could help reduce your monthly payments and save thousands over the life of the loan.
$120/mo
Est. payment
Explore your selling options
Work with a Zillow partner agent
Leverage their expertise and Zillow's premium Showcase listings to get your home seen by more buyers.
Get startedList with your own agent
Get your home in front of millions of buyers by listing it on Zillow.
Learn how to do itSell it yourself
Take full control of how buyers see your home on Zillow by listing For Sale by Owner (FSBO).
List your homeWhat's special
Built-in fireplacePrivate patio doorFormal denQuaint secluded patioEn-suite bathroomOversized walk-in closetTimeless brick exterior
Zillow last checked:
Listing updated:
Listed by:
Brooke Boiles 0706756,
House of Homes 254-717-9430
Bought with:
Jennifer Dolezel
EG Realty
Nathan Bertness, 0747986
EG Realty
Source: NTREIS,MLS#: 21094736
Facts & features
Interior
Bedrooms & bathrooms
- Bedrooms: 3
- Bathrooms: 2
- Full bathrooms: 2
Primary bedroom
- Features: Ceiling Fan(s), Walk-In Closet(s)
- Level: First
- Dimensions: 0 x 0
Bedroom
- Level: First
- Dimensions: 0 x 0
Bedroom
- Level: First
- Dimensions: 0 x 0
Primary bathroom
- Features: Built-in Features, Dual Sinks, Separate Shower
- Level: First
- Dimensions: 0 x 0
Den
- Level: First
- Dimensions: 0 x 0
Dining room
- Level: First
- Dimensions: 0 x 0
Other
- Level: First
- Dimensions: 0 x 0
Living room
- Features: Built-in Features, Ceiling Fan(s), Fireplace
- Level: First
- Dimensions: 0 x 0
Appliances
- Included: Dishwasher, Electric Cooktop, Electric Oven, Microwave, Refrigerator
- Laundry: Washer Hookup, Dryer Hookup, Laundry in Utility Room
Features
- Built-in Features, High Speed Internet, Pantry, Walk-In Closet(s)
- Flooring: Carpet, Tile
- Has basement: No
- Number of fireplaces: 1
- Fireplace features: Gas, Living Room, Masonry
Interior area
- Total interior livable area: 2,097 sqft
Property
Parking
- Total spaces: 2
- Parking features: Driveway, Garage, Paved
- Attached garage spaces: 2
- Has uncovered spaces: Yes
Features
- Levels: One
- Stories: 1
- Patio & porch: Patio, Side Porch, Covered
- Exterior features: Rain Gutters
- Pool features: Cabana, Fenced, In Ground, Pool, Community
- Fencing: Back Yard,Privacy,Wood
Lot
- Size: 4,007 Square Feet
- Features: Zero Lot Line
Details
- Parcel number: 360796000011004
Construction
Type & style
- Home type: SingleFamily
- Architectural style: Ranch,Garden Home
- Property subtype: Single Family Residence
Materials
- Brick
- Foundation: Slab
- Roof: Composition
Condition
- Year built: 2002
Utilities & green energy
- Sewer: Public Sewer
- Water: Public
- Utilities for property: Electricity Connected, Sewer Available, Water Available
Community & HOA
Community
- Features: Pool
- Subdivision: Sheffield Park
HOA
- Has HOA: Yes
- Amenities included: Maintenance Front Yard
- Services included: All Facilities, Maintenance Grounds
- HOA fee: $120 monthly
- HOA name: Sheffield Park HOA
- HOA phone: 254-242-8619
Location
- Region: Woodway
Financial & listing details
- Tax assessed value: $415,910
- Annual tax amount: $6,644
- Date on market: 10/24/2025
- Cumulative days on market: 43 days
- Listing terms: Cash,Conventional,FHA,VA Loan
- Electric utility on property: Yes
Price history
| Date | Event | Price |
|---|---|---|
| 1/9/2026 | Sold | -- |
Source: NTREIS #21094736 Report a problem | ||
| 1/7/2026 | Pending sale | $349,900$167/sqft |
Source: NTREIS #21094736 Report a problem | ||
| 12/7/2025 | Contingent | $349,900$167/sqft |
Source: NTREIS #21094736 Report a problem | ||
| 10/24/2025 | Listed for sale | $349,900-10.3%$167/sqft |
Source: NTREIS #21094736 Report a problem | ||
| 10/2/2021 | Listing removed | -- |
Source:  WMLS #201795 Report a problem WMLS #201795 Report a problem | ||
| 6/22/2021 | Listed for sale | $389,900+36.9%$186/sqft |
Source: WMLS #201795 Report a problem | ||
| 6/26/2020 | Sold | -- |
Source: Agent Provided Report a problem | ||
| 6/6/2020 | Pending sale | $284,900$136/sqft |
Source: Coldwell Banker APEX Realtors #193686 Report a problem | ||
| 6/4/2020 | Price change | $284,900-0.9%$136/sqft |
Source: Coldwell Banker APEX Realtors #193686 Report a problem | ||
| 2/26/2020 | Listed for sale | $287,500$137/sqft |
Source: Coldwell Banker APEX Realtors #193686 Report a problem | ||
| 2/20/2020 | Pending sale | $287,500$137/sqft |
Source: Coldwell Banker APEX Realtors #193686 Report a problem | ||
| 2/17/2020 | Listed for sale | $287,500$137/sqft |
Source: Coldwell Banker APEX Realtors #193686 Report a problem | ||
| 2/10/2020 | Pending sale | $287,500$137/sqft |
Source: Coldwell Banker APEX Realtors #193686 Report a problem | ||
| 2/7/2020 | Listed for sale | $287,500$137/sqft |
Source: Coldwell Banker Apex, Realtors #193686 Report a problem | ||
Public tax history
| Year | Property taxes | Tax assessment |
|---|---|---|
| 2025 | $8,028 +20.8% | $371,916 +20% |
| 2024 | $6,644 -29.7% | $309,930 -29.4% |
| 2023 | $9,455 -1.6% | $439,250 +9.7% |
| 2022 | $9,607 +30.4% | $400,300 +36.2% |
| 2021 | $7,366 | $293,900 +5.4% |
| 2020 | -- | $278,930 +0.1% |
| 2019 | $3,854 | $278,680 +5% |
| 2018 | $3,854 +4.6% | $265,480 +6.9% |
| 2017 | $3,686 -2.3% | $248,390 +1.8% |
| 2016 | $3,771 | $243,970 |
| 2015 | $3,771 | $243,970 +0.3% |
| 2014 | $3,771 | $243,290 +16.9% |
| 2012 | -- | $208,145 -0.2% |
| 2011 | -- | $208,640 |
| 2010 | -- | $208,640 -8.4% |
| 2009 | -- | $227,795 |
| 2008 | -- | $227,795 +11.2% |
| 2007 | -- | $204,837 |
| 2006 | -- | $204,837 +2.6% |
| 2005 | -- | $199,694 |
| 2004 | -- | $199,694 +6.6% |
| 2003 | -- | $187,292 |
Find assessor info on the county website
Neighborhood: West Waco
Nearby homes
- $--3 bd3 ba2.2k sqft200 Wellington Dr, Woodway, TX 76712Sold

- $365,6004 bd2 ba1.9k sqft108 Wellington Dr, Woodway, TX 76712Off Market
- $342,0003 bd2 ba2k sqft113 Landsborough Dr, Woodway, TX 76712Off Market
- $348,3003 bd2 ba1.9k sqft109 Landsborough Dr, Woodway, TX 76712Off Market
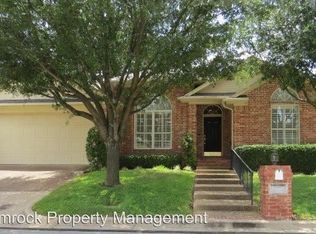
- $352,1002 bd2 ba1.9k sqft104 Wellington Dr, Woodway, TX 76712Off Market
- $389,7003 bd3 ba2.3k sqft204 Wellington Dr, Woodway, TX 76712Off Market
- $371,8003 bd2 ba2.1k sqft105 Landsborough Dr, Woodway, TX 76712Off Market
- $378,1003 bd2 ba2.1k sqft201 Landsborough Dr, Woodway, TX 76712Off Market
Nearby schools
GreatSchools rating
- 8/10Chapel Park ElementaryGrades: PK-5Distance: 1.2 mi
- 8/10River Valley Middle SchoolGrades: 6-8Distance: 4.9 mi
- 8/10Midway High SchoolGrades: 9-12Distance: 1.4 mi
Schools provided by the listing agent
- Elementary: Chapel Park
- Middle: River Valley
- High: Midway
- District: Midway ISD
Source: NTREIS. This data may not be complete. We recommend contacting the local school district to confirm school assignments for this home.
Sell for more on Zillow
Get a Zillow Showcase℠ listing at no additional cost and you could sell for .
$337,000
2% more
+$6,740
With Zillow Showcase(estimated)
$343,740
- Texas
- McLennan County
- Woodway
- 76712
- West Waco
- 112 Wellington Dr
Nearby cities
Nearby neighborhoods
Nearby zip codes
Other Woodway Topics
