Welcome home to one of the most desirable opportunities in Canter! Tucked away on a quiet cul-de-sac and situated on over a half-acre, this beautifully updated split foyer offers something rarely found in town—a spacious homesite with no HOA on this street! Over 2300 finished sq. ft. 4 bed 3 full bath From the moment you arrive, the stamped concrete sidewalk, concrete driveway, and attached two-car garage create a welcoming first impression. Out back, you'll love the large, recently stained deck, expansive stamped patio, and partially fenced backyard—perfect for relaxing, entertaining, gardening, or simply enjoying the extra space. Inside, you'll appreciate the home's fresh, updated feel with new luxury vinyl plank flooring throughout, attractive wood stair treads, and fresh paint in many of the interior rooms. The bright, open floor plan is designed for today's lifestyle, featuring a spacious living room with custom built-ins, a charming window seat with hidden storage, and plenty of natural light. The kitchen offers a center island, abundant workspace, and flows seamlessly into the dining area with direct access to the deck for effortless indoor-outdoor living. The main level includes three bedrooms and two full baths, while the finished lower level expands your options with a fourth bedroom, third full bath, and a large family room featuring a cozy corner gas fireplace. Walk right out to the stamped patio and backyard, creating the perfect space for guests, hobbies, or everyday living. Homes with this much outdoor space, updated finishes, a cul-de-sac location, a two-car garage, and no HOA are exceptionally rare in Canter. You'll enjoy the convenience of in-town living while having room to spread out and make lasting memories. Schedule your private showing today—this one is sure to capture attention!Why is Canter such a sought-after community? Canter is known for its welcoming atmosphere, attractive homes, convenient location, and easy access to shopping, dining, schools, and commuter routes. Is this home part of the HOA? This home is located on a street that is exempt from the HOA, offering added flexibility while still enjoying the benefits of this desirable neighborhood. What makes this property unique? It's uncommon to find over a half-acre lot on a quiet cul-de-sac in town, especially with updated finishes and no HOA restrictions on the street. Does the home have space for entertaining? Absolutely! The large deck, stamped patio, open floor plan, and spacious backyard create wonderful spaces for gatherings, outdoor dining, and relaxing with family and friends. Is there flexible living space? Yes! The finished lower level offers a fourth bedroom, third full bath, and a spacious family room, making it ideal for guests, hobbies, or multi-purpose living.
Under contract
$440,000
112 Welsh Ct, Stephens City, VA 22655
4beds
1,666sqft
Single Family Residence
Built in 2002
0.51 Acres Lot
$436,600 Zestimate®
$264/sqft
$-- HOA
What's special
Beautifully updated split foyerPartially fenced backyardBright open floor planAttached two-car garagePlenty of natural lightQuiet cul-de-sacExpansive stamped patio
- 82 days
- 525
- 2
Likely to sell faster than
Zillow last checked:
Listing updated:
Listed by:
Tana Hoffman 540-671-1994,
Sager Real Estate 540-465-3771
Source: Bright MLS,MLS#: VAFV2043240
Facts & features
Interior
Bedrooms & bathrooms
- Bedrooms: 4
- Bathrooms: 3
- Full bathrooms: 3
- Main level bathrooms: 2
- Main level bedrooms: 3
Rooms
- Room types: Living Room, Dining Room, Primary Bedroom, Bedroom 2, Bedroom 3, Kitchen, Family Room, Bedroom 1, Laundry, Utility Room, Bathroom 2, Bathroom 3, Primary Bathroom
Primary bedroom
- Level: Main
- Area: 208 Square Feet
- Dimensions: 13 X 16
Bedroom 1
- Level: Main
- Area: 120 Square Feet
- Dimensions: 10 X 12
Bedroom 2
- Level: Main
- Area: 182 Square Feet
- Dimensions: 14 X 13
Bedroom 3
- Level: Lower
- Area: 132 Square Feet
- Dimensions: 12 X 11
Primary bathroom
- Features: Bathroom - Stall Shower
- Level: Main
- Area: 60 Square Feet
- Dimensions: 6 X 10
Bathroom 2
- Level: Main
- Area: 50 Square Feet
- Dimensions: 5 X 10
Bathroom 3
- Level: Lower
- Area: 40 Square Feet
- Dimensions: 5 X 8
Dining room
- Features: Flooring - Luxury Vinyl Plank
- Level: Main
- Area: 77 Square Feet
- Dimensions: 7 X 11
Family room
- Features: Fireplace - Gas
- Level: Lower
- Area: 285 Square Feet
- Dimensions: 15 X 19
Kitchen
- Features: Flooring - Luxury Vinyl Plank, Kitchen Island
- Level: Main
- Area: 132 Square Feet
- Dimensions: 12 X 11
Laundry
- Level: Lower
- Area: 49 Square Feet
- Dimensions: 7 X 7
Living room
- Features: Flooring - Luxury Vinyl Plank, Built-in Features
- Level: Main
- Area: 180 Square Feet
- Dimensions: 12 X 15
Utility room
- Level: Lower
- Area: 40 Square Feet
- Dimensions: 5 X 8
Heating
- Forced Air, Natural Gas
Cooling
- Central Air, Ceiling Fan(s), Electric
Appliances
- Included: Microwave, Dishwasher, Dryer, Oven/Range - Electric, Refrigerator, Washer, Gas Water Heater
- Laundry: In Basement, Hookup, Laundry Room
Features
- Bathroom - Stall Shower, Bathroom - Tub Shower, Built-in Features, Ceiling Fan(s), Combination Dining/Living, Dining Area, Entry Level Bedroom, Open Floorplan, Kitchen Island, Primary Bath(s), Dry Wall, Vaulted Ceiling(s)
- Flooring: Luxury Vinyl
- Basement: Connecting Stairway,Finished,Garage Access,Heated,Improved,Interior Entry,Exterior Entry,Walk-Out Access
- Number of fireplaces: 1
- Fireplace features: Gas/Propane, Mantel(s)
Interior area
- Total structure area: 2,316
- Total interior livable area: 1,666 sqft
- Finished area above ground: 1,184
- Finished area below ground: 482
Video & virtual tour
Property
Parking
- Total spaces: 5
- Parking features: Garage Faces Front, Garage Door Opener, Concrete, Driveway, Attached
- Attached garage spaces: 2
- Uncovered spaces: 3
Accessibility
- Accessibility features: None
Features
- Levels: Split Foyer,Two
- Stories: 2
- Patio & porch: Deck, Patio
- Exterior features: Extensive Hardscape, Sidewalks
- Pool features: None
- Fencing: Partial,Privacy
Lot
- Size: 0.51 Acres
Details
- Additional structures: Above Grade, Below Grade, Outbuilding
- Parcel number: 76B1137
- Zoning: RP
- Special conditions: Standard
Construction
Type & style
- Home type: SingleFamily
- Property subtype: Single Family Residence
Materials
- Vinyl Siding
- Foundation: Block
- Roof: Architectural Shingle
Condition
- Very Good
- New construction: No
- Year built: 2002
Details
- Builder name: Prelip Homes
Utilities & green energy
- Sewer: Public Sewer
- Water: Public
- Utilities for property: Cable Available, Electricity Available, Natural Gas Available, Cable
Community & HOA
Community
- Subdivision: Canter Estates
HOA
- Has HOA: No
Location
- Region: Stephens City
Financial & listing details
- Price per square foot: $264/sqft
- Tax assessed value: $380,400
- Annual tax amount: $1,826
- Date on market: 7/8/2026
- Listing agreement: Exclusive Right To Sell
- Ownership: Fee Simple
- Road surface type: Black Top
Estimated market value
$436,600
$415,000 - $458,000
$2,591/mo
Price history
| Date | Event | Price |
|---|---|---|
| 8/26/2026 | Contingent | $440,000$264/sqft |
Source:  Bright MLS #VAFV2043240 Report a problem Bright MLS #VAFV2043240 Report a problem | ||
| 7/8/2026 | Listed for sale | $440,000+159%$264/sqft |
Source: Bright MLS #VAFV2043240 Report a problem | ||
| 6/6/2002 | Sold | $169,900$102/sqft |
Source: Public Record Report a problem | ||
Public tax history
| Year | Property taxes | Tax assessment |
|---|---|---|
| 2025 | $1,826 +11.7% | $380,400 +18.7% |
| 2024 | $1,635 | $320,500 |
| 2023 | $1,635 +103.2% | $320,500 +21.5% |
| 2022 | $805 | $263,800 |
| 2021 | $805 -45.2% | $263,800 +9.7% |
| 2020 | $1,467 -50% | $240,500 |
| 2019 | $2,934 +109.1% | $240,500 +4.6% |
| 2018 | $1,403 +1.7% | $230,000 |
| 2017 | $1,380 +8.7% | $230,000 +8.7% |
| 2016 | $1,269 +7.1% | $211,500 |
| 2015 | $1,184 +100.8% | $211,500 +5.6% |
| 2014 | $590 | $200,300 |
| 2013 | -- | $200,300 -0.7% |
| 2012 | -- | $201,700 |
| 2011 | -- | $201,700 -13.5% |
| 2010 | -- | $233,300 |
| 2009 | -- | $233,300 -13.3% |
| 2008 | -- | $269,100 |
| 2007 | -- | $269,100 |
| 2006 | -- | $269,100 |
| 2005 | -- | $269,100 +76.6% |
| 2003 | -- | $152,400 +258.6% |
| 2002 | -- | $42,500 |
Find assessor info on the county website
Monthly payment
Est. payment
Payment breakdown
Explore the cost of this home by adjusting the details. Changes won't be saved.Climate risks
Neighborhood: 22655
Nearby schools
Schools provided by the listing agent
- District: Frederick County Public Schools
Source: Bright MLS. This data may not be complete. We recommend contacting the local school district to confirm school assignments for this home.


Similar homes
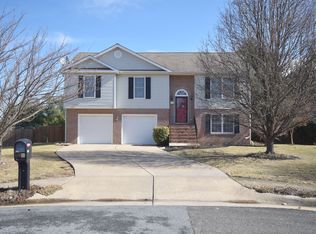
- $435,0004 bd3 ba2.2k sqft123 Fairfax Dr, Stephens City, VA 22655For Sale
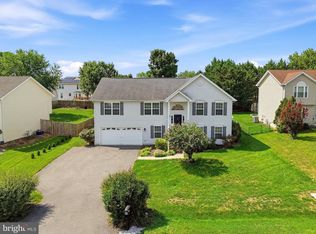
 MLS ID #VAFV2044234, Angie Ordonez, NextHome Realty Select. Bright MLS
 - $410,0003 bd3 ba1.9k sqft101 Tunis Ct, Stephens City, VA 22655For Sale
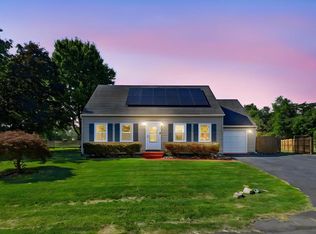 MLS ID #VAFV2043806, Denise Fuller, Coldwell Banker Realty. Bright MLS
 - $399,0004 bd2 ba2k sqft4802 Valley Pike, Stephens City, VA 22655For Sale
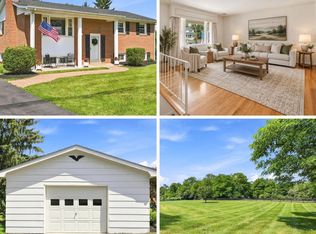 MLS ID #VAFV2043590, Kaitlyn Behr, Samson Properties. Bright MLS
 - $499,9003 bd2 ba2k sqft132 Vincent Dr, Stephens City, VA 22655For Sale
 MLS ID #VAFV2044248, Abby Walters, Preslee Real Estate. Bright MLS
 - $390,0002 bd2 ba1.4k sqft107 Bayberry Ct, Stephens City, VA 22655For SaleMLS ID #VAFV2044516, Jeanne Mezzatesta, Colony Realty. Bright MLS
- $650,0004 bd3 ba2k sqft662 Germany Rd, Stephens City, VA 22655For SaleMLS ID #VAFV2043992, Lisa Behr, Hunt Country Sotheby's International Realty. Bright MLS
- $459,0003 bd2 ba1.4k sqft103 Bleeding Heart Dr, White Post, VA 22663For SaleMLS ID #VAFV2039392, Romina Porter, Dandridge Realty Group, LLC. Bright MLS
- $425,0003 bd2 ba2k sqft413 Superior Ave, Winchester, VA 22601For SaleMLS ID #VAWI2011370, Steph Mitchell, Samson Properties. Bright MLS
- $474,9003 bd2 ba1.5k sqft54 Memory Ln, Linden, VA 22642For SaleMLS ID #VAWR2014922, Jim Downs, MYVAHOME.COM LLC. Bright MLS
- $435,0003 bd3 ba2k sqft40 Cindys Way, Front Royal, VA 22630For SaleMLS ID #VAWR2015268, Kris Riley, Century 21 Redwood Realty. Bright MLS
- $499,9003 bd3 ba2k sqft10006 Lord Fairfax Hwy, Boyce, VA 22620For SaleMLS ID #VACL2007178, Kimberly Schroeder, Long & Foster Real Estate, Inc.. Bright MLS
- $440,0004 bd3 ba2.4k sqft318 Ulysses Way, Linden, VA 22642For SaleMLS ID #VAWR2014634, Beth Waller, Keller Williams Realty/Lee Beaver & Assoc.. Bright MLS
- $449,0003 bd2 ba1.9k sqft3153 Howellsville Rd, Front Royal, VA 22630For SaleMLS ID #VAWR2015538, Ralph Monaco, RE/MAX Gateway. Bright MLS
- $399,0004 bd4 ba2.4k sqft68 View Dr, Front Royal, VA 22630For SaleMLS ID #VAWR2014582, Lenora Zaccur, Coldwell Banker Realty. Bright MLS
- $449,9003 bd3 ba1.9k sqft207 Josephine St, Berryville, VA 22611For SaleMLS ID #VACL2007124, Carolyn Young, Samson Properties. Bright MLS
- $415,0003 bd2 ba1.6k sqft286 Oregon Hollow Rd, Linden, VA 22642For SaleMLS ID #VAWR2015520, J.W. McMahon, MANNA Real Estate Services, Inc.. Bright MLS
- $499,0004 bd2 ba1.9k sqft307 Canyon Rd, Winchester, VA 22602For SaleMLS ID #VAFV2043998, Lisa Behr, Hunt Country Sotheby's International Realty. Bright MLS
- $474,9003 bd3 ba2.2k sqft569 Triple J Rd, Berryville, VA 22611For SaleMLS ID #VACL2006980, Lindsay Potter, Real Broker, LLC. Bright MLS
- $449,9003 bd2 ba1.5k sqft1076 Stuart Dr, Front Royal, VA 22630For SaleMLS ID #VAWR2014178, Leslie Webb, Long & Foster Real Estate, Inc.. Bright MLS
- $430,0003 bd2 ba2.2k sqft102 Bens Ct, Front Royal, VA 22630For SaleMLS ID #VAWR2014968, Britta Neel, Keller Williams Realty. Bright MLS
