Skip main navigation
Closed
  • $90,000

    112 West St, Kingston, IL 60145

    1beds
    954sqft
    Single Family Residence
    Built in ----
    7,500 Square Feet Lot
    $178,800 Zestimate®
    $94/sqft
    $1,041 Estimated rent

    Home value

    $178,800

    $159,000 - $198,000

    $1,041/mo

    Zestimate® history
    Loading
    Loading...

    Owner options

    List your home for rent

    $1,041/mo

    Rent Zestimate®

    Find your next renter with Zillow Rental Manager. Plus, with online applications, you can quickly screen prospective tenants – for free.

    Learn more

    $1,041/mo

    Rent Zestimate®

    Refinance and save

    $555/mo

    Est. payment

    Refinancing to a lower rate could help reduce your monthly payments and save thousands over the life of the loan.

    See today's rates

    $555/mo

    Est. payment

    Explore your selling options

    Work with a Zillow partner agent

    Leverage their expertise and Zillow's premium Showcase listings to get your home seen by more buyers.

    Get started

    List with your own agent

    Get your home in front of millions of buyers by listing it on Zillow.

    Learn how to do it

    Sell it yourself

    Take full control of how buyers see your home on Zillow by listing For Sale by Owner (FSBO).

    List your home

    What's special

    Loft areaGood size yardAdditional shower curtain doorHardwood floorsOpen bathroomEat in kitchenNewer wood windows
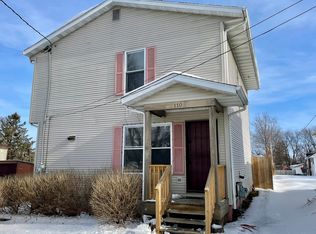
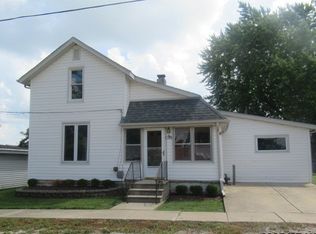
    Unique and affordable 1 bedroom 1 bathroom 1.5 story home in Kingston with one car attached garage and 16' x 26' detached garage. The detached garage is partially insulated has electric. The attached garage has electric and a custom metal fabricated door. This home features an eat in kitchen with partially vaulted ceilings, skylight, and loft area. The kitchen leads to the living room with hardwood floors with a custom access point to the partial basement eliminating the need to go outdoors for entry during inclement weather. The living room is open to the first floor master bedroom which includes a closet and innovative "open bathroom" design complete with shower curtain door (no shower, just curtain) with jetted tub. Benefits of the open bathroom design include being able to relax in the tub and enjoy your favorite show on your bedroom or living room tv and with regular bathing the steam will help humidify the home during the dry winter months reducing the need for a humidifier. This open bathroom concept is sure to be the next big thing in home design, however if this forward thinking concept is not to your taste, an additional shower curtain door could be easily installed between the first floor master bedroom and living room. If you prefer a traditional design a regular mundane door and wall setup could be placed there as well. From the living room there is access to a whimsical spiral staircase that leads to a large 13' x 17' room on the second level. The electric has been updated with wiring in conduit and most of the windows have been replaced with newer wood windows. There is a good size yard with mature fruit trees. This home was truly customized to the previous Owners wants and needs, schedule a showing to come see how you can put your own spin on this property and make it your own. Property is being sold as is.

    Zillow last checked:

    Listing updated:

    Listing courtesy of:

    Matthew Hoffman 815-501-3351,

    Hoffman Realty

    Bought with:

    Hayes Tiggelaar

    Compass

    Source: MRED as distributed by MLS GRID,MLS#: 11927637MLS Logo

    Facts & features

    Interior

    Bedrooms & bathrooms
    • Bedrooms: 1
    • Bathrooms: 1
    • Full bathrooms: 1
    Primary bedroom
    • Level: Main
    • Area: 195 Square Feet
    • Dimensions: 13X15
    Bonus room
    • Level: Second
    • Area: 221 Square Feet
    • Dimensions: 13X17
    Kitchen
    • Level: Main
    • Area: 156 Square Feet
    • Dimensions: 12X13
    Living room
    • Level: Main
    • Area: 221 Square Feet
    • Dimensions: 13X17
    Heating
    • Natural Gas, Forced Air
    Cooling
    • None
    Features
    • Basement: Unfinished,Partial
    Interior area
    • Total structure area: 0
    • Total interior livable area: 954 sqft

    Property

    Parking
    • Total spaces: 2
    • Parking features: Garage Owned, Attached, Garage
    • Attached garage spaces: 2
    Accessibility
    • Accessibility features: No Disability Access
    Features
    • Stories: 1
    Lot
    • Size: 7,500 sqft
    • Dimensions: 50 X 150 X 50 X 150
    Details
    • Parcel number: 0222307003
    • Special conditions: None

    Construction

    Type & style
    • Home type: SingleFamily
    • Property subtype: Single Family Residence
    Materials
    • Vinyl Siding
    Condition
    • New construction: No

    Utilities & green energy

    • Sewer: Public Sewer
    • Water: Public

    Community & neighborhood

    Location
    • Region: Kingston

    HOA & financial

    HOA
    • Services included: None

    Other

    Other facts
    • Listing terms: Conventional
    • Ownership: Fee Simple

    Price history

    DateEventPrice
    1/10/2024Sold$90,000-14.3%$94/sqft
    Source: MRED as distributed by MLS GRID #11927637 Report a problem
    12/11/2023Contingent$105,000$110/sqft
    Source: MRED as distributed by MLS GRID #11927637 Report a problem
    11/9/2023Listed for sale$105,000$110/sqft
    Source: MRED as distributed by MLS GRID #11927637 Report a problem

    Public tax history

    YearProperty taxesTax assessment
    2024$3,823 +40.9%$46,546 +11.3%
    2023$2,714 +9.6%$41,839 +10.2%
    2022$2,477 +11.6%$37,974 +7.7%
    2021$2,219 +3%$35,273 +3.1%
    2020$2,156 -7.4%$34,202 -3.5%
    2019$2,328 +1.7%$35,457 +2.2%
    2018$2,288 +6.1%$34,694 +5.6%
    2017$2,156 -15.4%$32,863 +4.3%
    2016$2,548 $31,523 +4.5%
    2015-- $30,160 +4.1%
    2014-- $28,981 -0.7%
    2013-- $29,186 -7.9%
    2012-- $31,699 -7.5%
    2011-- $34,277 -8.3%
    2010-- $37,384 -1.3%
    2009-- $37,887 -1.2%
    2008-- $38,347 +7.2%
    2007-- $35,785 +6.1%
    2006-- $33,734

    Find assessor info on the county website

    Neighborhood: 60145

    Nearby schools

    GreatSchools rating
    Schools provided by the listing agent
    • District: 424

    Source: MRED as distributed by MLS GRID. This data may not be complete. We recommend contacting the local school district to confirm school assignments for this home.

    Get pre-qualified for a loan
    At Zillow Home Loans, we can pre-qualify you in as little as 5 minutes with no impact to your credit score.

    An equal housing lender. NMLS #10287.

    Sell for more on Zillow
    Get a Zillow Showcase℠ listing at no additional cost and you could sell for .
    $178,800
    2% more
    +$3,576
    With Zillow Showcase(estimated)
    $182,376