Beautifully remodeled one-level home with 4 bedrooms and 3 full baths, just north of the Lebanon square. Enjoy a fully fenced backyard, a large covered front porch, and a covered deck perfect for relaxing or entertaining. Best of all, there’s no HOA—enjoy your home on your terms.
Inside, the spacious kitchen features a large island ideal for meal prep or serving buffets at family gatherings, along with a refrigerator, washer, and dryer that remain. The primary suite includes a massive walk-in closet and a private bath with dual granite vanities and a walk-in shower. All bathrooms have tile flooring and granite vanity tops. No carpet in the home!
A unique bonus—part of the home was previously used as a beauty salon with its own entrance and electric meter, offering potential as in-law quarters, a teen suite, or even a home business space.
Other highlights include two hot water heaters, a 6' x 12' greenhouse, a durable concrete driveway, and a roof that’s only 2 years old. This property offers versatility, comfort, and convenience in a prime location.
Closed
$388,000
112 Westlynn Dr, Lebanon, TN 37087
4beds
2,328sqft
Single Family Residence, Residential
Built in 1967
0.29 Acres Lot
$375,600 Zestimate®
$167/sqft
$2,437 Estimated rent
Home value
$375,600
$349,000 - $402,000
$2,437/mo
Zestimate® history
Owner options
List your home for rent
$2,437/mo
Rent Zestimate®
Find your next renter with Zillow Rental Manager. Plus, with online applications, you can quickly screen prospective tenants – for free.
$2,437/mo
Rent Zestimate®
Refinance and save
$2,249/mo
Est. payment
Refinancing to a lower rate could help reduce your monthly payments and save thousands over the life of the loan.
$2,249/mo
Est. payment
Explore your selling options
Work with a Zillow partner agent
Leverage their expertise and Zillow's premium Showcase listings to get your home seen by more buyers.
Get startedList with your own agent
Get your home in front of millions of buyers by listing it on Zillow.
Learn how to do itSell it yourself
Take full control of how buyers see your home on Zillow by listing For Sale by Owner (FSBO).
List your homeWhat's special
Large islandFully fenced backyardLarge covered front porchSpacious kitchenCovered deckMassive walk-in closet
Zillow last checked:
Listing updated:
Listed by:
Jeff Hallums Broker 615-478-7853,
Discover Realty & Auction, LLC,
Adam Sharp 615-418-2822,
Discover Realty & Auction, LLC
Bought with:
Thomas Cole Shelton, 365179
Ratliff
Source: RealTracs MLS as distributed by MLS GRID,MLS#: 2979760
Facts & features
Interior
Bedrooms & bathrooms
- Bedrooms: 4
- Bathrooms: 3
- Full bathrooms: 3
- Main level bedrooms: 4
Heating
- Heat Pump
Cooling
- Central Air
Appliances
- Included: Electric Oven, Electric Range, Dishwasher, Dryer, Microwave, Refrigerator, Washer
- Laundry: Electric Dryer Hookup, Washer Hookup
Features
- Kitchen Island
- Flooring: Laminate, Tile
- Basement: Crawl Space
- Number of fireplaces: 1
- Fireplace features: Gas, Living Room
Interior area
- Total structure area: 2,328
- Total interior livable area: 2,328 sqft
- Finished area above ground: 2,328
Property
Features
- Levels: One
- Stories: 1
- Patio & porch: Deck, Covered, Porch
- Fencing: Back Yard
Lot
- Size: 0.29 Acres
- Dimensions: 103 x 121.87 IRR
- Features: Level
- Topography: Level
Details
- Parcel number: 058L A 00700 000
- Special conditions: Standard
Construction
Type & style
- Home type: SingleFamily
- Property subtype: Single Family Residence, Residential
Materials
- Brick, Wood Siding
Condition
- New construction: No
- Year built: 1967
Utilities & green energy
- Sewer: Public Sewer
- Water: Public
- Utilities for property: Water Available
Community & HOA
Community
- Subdivision: Fite & Hudson
HOA
- Has HOA: No
Location
- Region: Lebanon
Financial & listing details
- Price per square foot: $167/sqft
- Tax assessed value: $231,200
- Annual tax amount: $1,671
- Date on market: 8/22/2025
Price history
| Date | Event | Price |
|---|---|---|
| 9/26/2025 | Sold | $388,000$167/sqft |
Source:  RealTracs MLS as distributed by MLS GRID #2979760 Report a problem RealTracs MLS as distributed by MLS GRID #2979760 Report a problem | ||
| 9/2/2025 | Contingent | $388,000+2.1%$167/sqft |
Source: RealTracs MLS as distributed by MLS GRID #2979760 Report a problem | ||
| 8/29/2025 | Price change | $379,900-5%$163/sqft |
Source: RealTracs MLS as distributed by MLS GRID #2979760 Report a problem | ||
| 8/22/2025 | Listed for sale | $399,900+18%$172/sqft |
Source: RealTracs MLS as distributed by MLS GRID #2979760 Report a problem | ||
| 8/24/2021 | Sold | $339,000+142.1%$146/sqft |
Source: Public Record Report a problem | ||
| 2/5/2021 | Sold | $140,000$60/sqft |
Source: RealTracs MLS as distributed by MLS GRID #2227121 Report a problem | ||
Public tax history
| Year | Property taxes | Tax assessment |
|---|---|---|
| 2025 | $1,671 | $57,800 |
| 2024 | $1,671 | $57,800 |
| 2023 | $1,671 | $57,800 |
| 2022 | $1,671 | $57,800 |
| 2021 | -- | $57,800 +93.3% |
| 2020 | $1,124 +49.2% | $29,900 |
| 2019 | $753 -28.2% | $29,900 |
| 2018 | $1,049 +7.8% | $29,900 |
| 2017 | $973 +12.2% | $29,900 |
| 2016 | $868 -20% | $29,900 |
| 2015 | $1,085 +10.5% | $29,900 +10.5% |
| 2014 | $981 | $27,049 |
| 2013 | $981 +9.6% | $27,049 |
| 2012 | $895 +2.3% | $27,049 |
| 2011 | $875 | $27,049 |
| 2010 | -- | $27,049 -9.7% |
| 2009 | $946 | $29,945 |
| 2008 | $946 +23.4% | $29,945 +11.3% |
| 2007 | $767 -12% | $26,897 |
| 2006 | $871 | $26,897 |
| 2005 | $871 -15.6% | $26,897 |
| 2003 | $1,033 +11.1% | $26,897 +11.1% |
| 2002 | $930 | $24,207 |
| 2001 | -- | $24,207 -75% |
| 2000 | -- | $96,827 |
Find assessor info on the county website
Neighborhood: 37087
Nearby homes
- $265,9003 bd1 ba1k sqft114 Westlynn Dr, Lebanon, TN 37087Off Market

- $309,0003 bd1 ba1.4k sqft110 Westlynn Dr, Lebanon, TN 37087Off Market

- $268,400-- bd0 ba1.1k sqft111 Westlynn Dr, Lebanon, TN 37087Off Market
- $238,0003 bd1 ba912 sqft113 Westlynn Dr, Lebanon, TN 37087Off Market
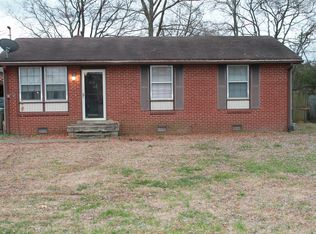
- $274,9003 bd1 ba1k sqft109 Westlynn Dr, Lebanon, TN 37087Sold
- $223,100-- bd0 ba1.1k sqft116 Westlynn Dr, Lebanon, TN 37087Off Market
- $230,800-- bd0 ba1.1k sqft108 Westlynn Dr, Lebanon, TN 37087Off Market
- $195,300-- bd0 ba864 sqft115 Westlynn Dr, Lebanon, TN 37087Off Market
Nearby schools
GreatSchools rating
- 6/10Castle Heights Elementary SchoolGrades: PK-5Distance: 0.3 mi
- 6/10Walter J. Baird Middle SchoolGrades: 6-8Distance: 0.4 mi
Schools provided by the listing agent
- Elementary: Castle Heights Elementary
- Middle: Walter J. Baird Middle School
- High: Lebanon High School
Source: RealTracs MLS as distributed by MLS GRID. This data may not be complete. We recommend contacting the local school district to confirm school assignments for this home.
Get a cash offer in 3 minutes
Find out how much your home could sell for in as little as 3 minutes with a no-obligation cash offer.
Estimated market value
$375,600
Get a cash offer in 3 minutes
Find out how much your home could sell for in as little as 3 minutes with a no-obligation cash offer.
Estimated market value
$375,600
- Tennessee
- Wilson County
- Lebanon
- 37087
- 112 Westlynn Dr
Nearby cities
Nearby neighborhoods
Nearby zip codes
Other Lebanon Topics
