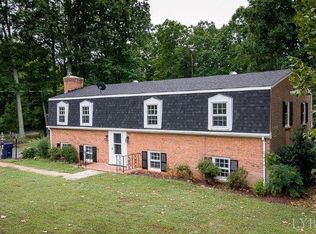
Come visit this lovely home located in the Brookville school district! Enjoy a large living space with hardwood floors that sprawl throughout! Carpet was put in bedrooms 2022, but hardwood remains underneath the carpets. Enjoy vintage tile that is still in mint condition! The basement has been host to many parties as it has a very large great room with an iconic stone fireplace! Both the living room upstairs and great room downstairs have gas fireplaces. The basement has a radon mitigation system that was installed in 2021; The kitchen hosts stainless steel appliances, that are approximately 2 years old; The dishwasher was installed new last year! The home has a trex deck, a screened-in back porch, and a nearly fenced-in backyard with garden space! The new roof was put on around 2020.
Sold for $325,000
$325,000
112 Westridge Cir, Lynchburg, VA 24502
4beds
2,194sqft
Single Family Residence
Built in 1972
0.53 Acres Lot
$-- Zestimate®
$148/sqft
$2,444 Estimated rent
Home value
Not available
Estimated sales range
Not available
$2,444/mo
Zestimate® history
Owner options
List your home for rent
$2,444/mo
Rent Zestimate®
Find your next renter with Zillow Rental Manager. Plus, with online applications, you can quickly screen prospective tenants – for free.
$2,444/mo
Rent Zestimate®
Refinance and save
$1,888/mo
Est. payment
Refinancing to a lower rate could help reduce your monthly payments and save thousands over the life of the loan.
$1,888/mo
Est. payment
Explore your selling options
Work with a Zillow partner agent
Leverage their expertise and Zillow's premium Showcase listings to get your home seen by more buyers.
Get startedList with your own agent
Get your home in front of millions of buyers by listing it on Zillow.
Learn how to do itSell it yourself
Take full control of how buyers see your home on Zillow by listing For Sale by Owner (FSBO).
List your homeWhat's special
Gas fireplacesVintage tileIconic stone fireplaceFenced-in backyardTrex deckScreened-in back porchNew roof
Zillow last checked:
Listing updated:
Listed by:
Salina M Khanna 434-401-1255 tyrealty05@gmail.com,
T.Y. Realty Incorporated
Bought with:
Janine DeBerry, 0225239306
Virginia Homes & Land Realty
Source: LMLS,MLS#: 356406 Originating MLS: Lynchburg Board of Realtors
Originating MLS: Lynchburg Board of RealtorsFacts & features
Interior
Bedrooms & bathrooms
- Bedrooms: 4
- Bathrooms: 4
- Full bathrooms: 3
- 1/2 bathrooms: 1
Primary bedroom
- Level: First
- Area: 160.74
- Dimensions: 11.4 x 14.1
Bedroom
- Dimensions: 0 x 0
Bedroom 2
- Level: First
- Area: 109.59
- Dimensions: 11.07 x 9.9
Bedroom 3
- Level: First
- Area: 124.49
- Dimensions: 11.97 x 10.4
Bedroom 4
- Level: Below Grade
- Area: 103.55
- Dimensions: 10.9 x 9.5
Bedroom 5
- Area: 0
- Dimensions: 0 x 0
Dining room
- Level: First
- Area: 132.25
- Dimensions: 11.5 x 11.5
Family room
- Level: Below Grade
- Area: 665
- Dimensions: 25 x 26.6
Great room
- Area: 0
- Dimensions: 0 x 0
Kitchen
- Level: First
- Area: 124.95
- Dimensions: 11.9 x 10.5
Living room
- Level: First
- Area: 258.06
- Dimensions: 18.7 x 13.8
Office
- Area: 0
- Dimensions: 0 x 0
Heating
- Heat Pump
Cooling
- Central Air, Heat Pump
Appliances
- Included: Dishwasher, Dryer, Gas Range, Refrigerator, Washer, Electric Water Heater
- Laundry: In Basement, Dryer Hookup, Laundry Room, Washer Hookup
Features
- Ceiling Fan(s), Drywall, Great Room, High Speed Internet, Main Level Bedroom, Primary Bed w/Bath, Tile Bath(s), Workshop
- Flooring: Carpet, Hardwood, Tile, Vinyl
- Doors: Storm Door(s)
- Windows: Storm Window(s)
- Basement: Exterior Entry,Finished,Full,Game Room,Interior Entry,Partitioned,Concrete,Walk-Out Access
- Attic: Pull Down Stairs
- Number of fireplaces: 2
- Fireplace features: 2 Fireplaces, Gas Log, Great Room, Stone, Basement
Interior area
- Total structure area: 2,194
- Total interior livable area: 2,194 sqft
- Finished area above ground: 1,097
- Finished area below ground: 1,097
Property
Parking
- Parking features: Off Street
- Has garage: Yes
Features
- Levels: One
- Patio & porch: Patio, Porch, Front Porch, Side Porch
- Exterior features: Garden
- Pool features: Above Ground
- Fencing: Fenced
Lot
- Size: 0.53 Acres
- Features: Landscaped
Details
- Additional structures: Storage, Workshop
- Parcel number: 000703200
- Zoning: SFR
Construction
Type & style
- Home type: SingleFamily
- Architectural style: Ranch
- Property subtype: Single Family Residence
Materials
- Brick
- Roof: Shingle
Condition
- Year built: 1972
Utilities & green energy
- Electric: AEP/Appalachian Powr
- Sewer: City
- Water: City
Community & HOA
Community
- Security: Smoke Detector(s)
Location
- Region: Lynchburg
Financial & listing details
- Price per square foot: $148/sqft
- Tax assessed value: $231,900
- Annual tax amount: $1,044
- Date on market: 12/28/2024
- Cumulative days on market: 17 days
Price history
| Date | Event | Price |
|---|---|---|
| 2/7/2025 | Sold | $325,000$148/sqft |
Source:  LMLS #356406 Report a problem LMLS #356406 Report a problem | ||
| 1/14/2025 | Pending sale | $325,000$148/sqft |
Source: LMLS #356406 Report a problem | ||
| 1/1/2025 | Price change | $325,000-3%$148/sqft |
Source: LMLS #356406 Report a problem | ||
| 12/28/2024 | Listed for sale | $335,000+74.5%$153/sqft |
Source: LMLS #356406 Report a problem | ||
| 8/30/2019 | Sold | $192,000+1.1%$88/sqft |
Source: LMLS #320023 Report a problem | ||
| 7/28/2019 | Listed for sale | $190,000+10.5%$87/sqft |
Source: eXp Realty-Bedford #320023 Report a problem | ||
| 9/21/2011 | Listing removed | $171,900$78/sqft |
Source: RE/MAX 1ST OLYMPIC #768682 Report a problem | ||
| 8/23/2011 | Price change | $171,900-1.7%$78/sqft |
Source: RE/MAX 1ST OLYMPIC #486472 Report a problem | ||
| 4/23/2011 | Listed for sale | $174,900$80/sqft |
Source: RE/MAX 1ST OLYMPIC #486472 Report a problem | ||
Public tax history
| Year | Property taxes | Tax assessment |
|---|---|---|
| 2023 | $1,044 +7.3% | $231,900 +23.9% |
| 2022 | $973 | $187,100 |
| 2021 | $973 | -- |
| 2020 | -- | -- |
| 2019 | $856 | $187,100 +13.6% |
| 2018 | $856 | $164,700 |
| 2017 | -- | $164,700 |
| 2016 | -- | $164,700 |
| 2015 | -- | $164,700 +2.4% |
| 2014 | -- | $160,900 |
| 2013 | -- | $160,900 |
| 2012 | -- | $160,900 |
| 2011 | -- | $160,900 +1.1% |
| 2010 | -- | $159,100 |
| 2009 | -- | $159,100 |
| 2008 | -- | $159,100 |
| 2007 | -- | $159,100 +29.1% |
| 2006 | -- | $123,200 |
| 2005 | -- | $123,200 |
| 2004 | -- | $123,200 |
| 2003 | -- | $123,200 +28.1% |
| 2002 | $548 | $96,184 |
| 2001 | $548 | $96,184 |
| 2000 | $548 | $96,184 |
Find assessor info on the county website
Neighborhood: 24502
Nearby homes
- $295,6003 bd2 ba2k sqft132 Westridge Cir, Lynchburg, VA 24502Off Market

- $330,2005 bd3 ba2.6k sqft86 Westridge Cir, Lynchburg, VA 24502Off Market
- $235,1005 bd3 ba1.3k sqft97 Westridge Cir, Lynchburg, VA 24502Off Market
- $352,5003 bd3 ba2.8k sqft146 Westridge Cir, Lynchburg, VA 24502Off Market
- $317,5003 bd2 ba2.2k sqft541 Westridge Cir, Lynchburg, VA 24502Off Market
- $308,2003 bd2 ba2.1k sqft164 Westridge Cir, Lynchburg, VA 24502Off Market
- $347,0004 bd2 ba2.8k sqft17 Skylark Ln, Lynchburg, VA 24502Off Market
- $322,3005 bd1 ba3k sqft247 Mountain Peak Dr, Lynchburg, VA 24502Off Market
Nearby schools
GreatSchools rating
- 5/10Tomahawk Elementary SchoolGrades: PK-5Distance: 0.8 mi
- 5/10Brookville Middle SchoolGrades: 6-8Distance: 0.8 mi
- 6/10Brookville High SchoolGrades: 9-12Distance: 1 mi


Get pre-qualified for a loan
At Zillow Home Loans, we can pre-qualify you in as little as 5 minutes with no impact to your credit score.An equal housing lender. NMLS #10287.
- Virginia
- Campbell County
- Lynchburg
- 24502
- 112 Westridge Cir
Nearby cities
Nearby zip codes
Other Lynchburg Topics
