RARE OPPORTUNITY BEAUTIFUL, Waterfront(s) on Cedar Lake-fully recreational. The main level offers a custom kitchen(2021) with granite counters, ceramic tile, and luxurious radiant floor heat. The center sliders open to your large composite deck(2023) to enjoy the lake view. A living room, bedroom, bath and laundry room complete the main level. Head to the 2nd floor where you will find an additional 2 bedrooms a full bath with dual sinks. The finished walk out lower level includes a mini split, a kitchenette, 1/2 bath and center sliders open to a patio for all your entertaining needs. 1 Car attached garage with a walk-up attic space for storage. Also, an additional garage space under to store your lake toys. Central Air, Security System, and smart home technology. Property next door(114 Westwood) is also listed for sale by same owner. A total of 200ft of waterfront opens up a fantastic opportunity to live in one home and utilize the other for extended family or investment.
Sold for $835,000
$835,000
112 Westwood Dr, Sturbridge, MA 01566
3beds
2,244sqft
Single Family Residence
Built in 1981
0.27 Acres Lot
$864,600 Zestimate®
$372/sqft
$3,276 Estimated rent
Home value
$864,600
$787,000 - $942,000
$3,276/mo
Zestimate® history
Owner options
List your home for rent
$3,276/mo
Rent Zestimate®
Find your next renter with Zillow Rental Manager. Plus, with online applications, you can quickly screen prospective tenants – for free.
$3,276/mo
Rent Zestimate®
Refinance and save
$5,377/mo
Est. payment
Refinancing to a lower rate could help reduce your monthly payments and save thousands over the life of the loan.
$5,377/mo
Est. payment
Explore your selling options
Work with a Zillow partner agent
Leverage their expertise and Zillow's premium Showcase listings to get your home seen by more buyers.
Get startedList with your own agent
Get your home in front of millions of buyers by listing it on Zillow.
Learn how to do itSell it yourself
Take full control of how buyers see your home on Zillow by listing For Sale by Owner (FSBO).
List your homeWhat's special
Large composite deckLake viewLuxurious radiant floor heatCeramic tile
Zillow last checked:
Listing updated:
Listed by:
Lifeline Realty Team 508-612-8142,
RE/MAX Prof Associates 508-347-9595
Bought with:
Jennifer Farnsworth
Central Mass Real Estate
Source: MLS PIN,MLS#: 73400249
Facts & features
Interior
Bedrooms & bathrooms
- Bedrooms: 3
- Bathrooms: 3
- Full bathrooms: 2
- 1/2 bathrooms: 1
Primary bedroom
- Features: Flooring - Wood
- Level: First
Bedroom 2
- Features: Flooring - Wall to Wall Carpet, Flooring - Wood
- Level: Second
Bedroom 3
- Features: Flooring - Wall to Wall Carpet, Flooring - Wood
- Level: Second
Primary bathroom
- Features: No
Bathroom 1
- Features: Bathroom - Full, Bathroom - With Shower Stall
- Level: First
Bathroom 2
- Features: Bathroom - Full, Bathroom - Double Vanity/Sink, Bathroom - Tiled With Tub & Shower
- Level: Second
Bathroom 3
- Features: Bathroom - Half
- Level: Basement
Dining room
- Features: Flooring - Stone/Ceramic Tile, Recessed Lighting
- Level: First
Kitchen
- Features: Closet/Cabinets - Custom Built, Flooring - Stone/Ceramic Tile, Countertops - Stone/Granite/Solid, French Doors, Cabinets - Upgraded, Deck - Exterior, Recessed Lighting
- Level: Main,First
Living room
- Features: Flooring - Hardwood, Flooring - Wall to Wall Carpet, Window Seat
- Level: First
Heating
- Baseboard, Electric Baseboard, Radiant, Oil, Ductless
Cooling
- Central Air, Ductless
Appliances
- Included: Water Heater, Range, Dishwasher, Refrigerator
- Laundry: Electric Dryer Hookup, Washer Hookup, First Floor
Features
- Recessed Lighting, Slider, Bonus Room, Central Vacuum, Walk-up Attic
- Flooring: Wood, Tile, Carpet, Hardwood, Laminate
- Doors: Insulated Doors
- Windows: Insulated Windows, Storm Window(s)
- Basement: Full,Finished,Walk-Out Access
- Has fireplace: No
Interior area
- Total structure area: 2,244
- Total interior livable area: 2,244 sqft
- Finished area above ground: 1,600
- Finished area below ground: 644
Property
Parking
- Total spaces: 4
- Parking features: Attached, Paved Drive, Off Street, Paved
- Attached garage spaces: 1
- Uncovered spaces: 3
Accessibility
- Accessibility features: No
Features
- Patio & porch: Deck - Composite, Patio
- Exterior features: Deck - Composite, Patio, Rain Gutters
- Has view: Yes
- View description: Water, Lake
- Has water view: Yes
- Water view: Lake,Water
- Waterfront features: Waterfront, Lake
Lot
- Size: 0.27 Acres
Details
- Parcel number: M:678 B:000 L:1641112,1705211
- Zoning: SR
Construction
Type & style
- Home type: SingleFamily
- Architectural style: Cape
- Property subtype: Single Family Residence
Materials
- Frame
- Foundation: Concrete Perimeter
- Roof: Shingle
Condition
- Year built: 1981
Utilities & green energy
- Sewer: Public Sewer
- Water: Private
- Utilities for property: for Electric Range, for Electric Oven, for Electric Dryer, Washer Hookup
Community & HOA
Community
- Features: Highway Access
- Security: Security System
HOA
- Has HOA: No
Location
- Region: Sturbridge
Financial & listing details
- Price per square foot: $372/sqft
- Tax assessed value: $592,800
- Annual tax amount: $9,443
- Date on market: 1/22/2026
Price history
| Date | Event | Price |
|---|---|---|
| 8/5/2025 | Sold | $835,000-1.8%$372/sqft |
Source: MLS PIN #73400249 Report a problem | ||
| 7/7/2025 | Listed for sale | $849,900+613%$379/sqft |
Source: MLS PIN #73400249 Report a problem | ||
| 12/3/1993 | Sold | $119,200$53/sqft |
Source: Public Record Report a problem | ||
Public tax history
| Year | Property taxes | Tax assessment |
|---|---|---|
| 2025 | $9,443 +22.4% | $592,800 +26.7% |
| 2024 | $7,717 +5.6% | $468,000 +15.8% |
| 2023 | $7,306 +10.9% | $404,300 +16.7% |
| 2022 | $6,587 | $346,300 |
| 2021 | $6,587 | $346,300 |
| 2020 | $6,587 +2.3% | $346,300 +3% |
| 2019 | $6,436 +3.8% | $336,100 +5.3% |
| 2018 | $6,203 +10.1% | $319,100 +9.9% |
| 2017 | $5,634 +3.7% | $290,400 +2.7% |
| 2016 | $5,433 +2.4% | $282,800 +2.5% |
| 2015 | $5,308 +6.6% | $275,900 +6.4% |
| 2014 | $4,980 -8.1% | $259,400 -14% |
| 2013 | $5,417 -1.3% | $301,800 -3.1% |
| 2012 | $5,488 +7.8% | $311,300 -1% |
| 2011 | $5,092 +29% | $314,500 +16% |
| 2010 | $3,946 +7.7% | $271,200 -6.3% |
| 2009 | $3,664 +10.8% | $289,400 -0.9% |
| 2008 | $3,307 -12.3% | $292,100 -15.2% |
| 2007 | $3,770 -0.2% | $344,600 +7.7% |
| 2006 | $3,777 -2.8% | $320,100 +1.8% |
| 2005 | $3,884 +10.4% | $314,500 +67% |
| 2004 | $3,517 +6.1% | $188,300 |
| 2003 | $3,316 +41.7% | $188,300 +50.6% |
| 2001 | $2,340 +15.2% | $125,000 +5.8% |
| 1997 | $2,031 | $118,100 |
Find assessor info on the county website
Neighborhood: 01566
Nearby homes
- $414,0002 bd1 ba790 sqft114 Westwood Dr, Sturbridge, MA 01566Sold

- $715,6002 bd1 ba860 sqft110 Westwood Dr, Sturbridge, MA 01566Off Market
- $373,5001 bd1 ba626 sqft108 Westwood Dr, Sturbridge, MA 01566Off Market
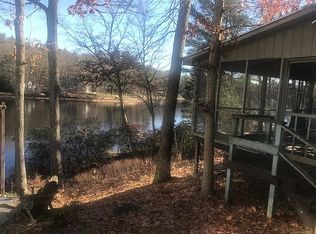
- $451,3002 bd1 ba915 sqft106 Westwood Dr, Sturbridge, MA 01566Off Market
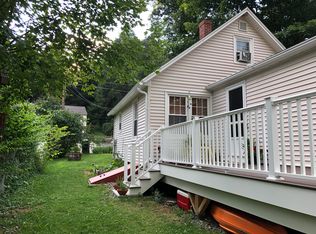
- $438,1003 bd2 ba960 sqft89 Westwood Dr, Sturbridge, MA 01566Off Market
- $882,00014 bd14 ba8.9k sqft116 Westwood Dr, Sturbridge, MA 01566Off Market
- $231,5001 bd1 ba450 sqft116 Westwood Dr APT 4, Sturbridge, MA 01566Off Market
- $376,1001 bd1 ba-- sqft116 Westwood Dr APT 14, Sturbridge, MA 01566Off Market
Nearby schools
GreatSchools rating
- 7/10Burgess Elementary SchoolGrades: PK-6Distance: 1.5 mi
- 5/10Tantasqua Regional Jr High SchoolGrades: 7-8Distance: 2.7 mi
- 8/10Tantasqua Regional Sr High SchoolGrades: 9-12Distance: 2.9 mi
Get a cash offer in 3 minutes
Find out how much your home could sell for in as little as 3 minutes with a no-obligation cash offer.
Estimated market value
$864,600
Get a cash offer in 3 minutes
Find out how much your home could sell for in as little as 3 minutes with a no-obligation cash offer.
Estimated market value
$864,600
- Massachusetts
- Worcester County
- Sturbridge
- 01566
- 112 Westwood Dr
Nearby cities
Nearby zip codes
Other Sturbridge Topics
