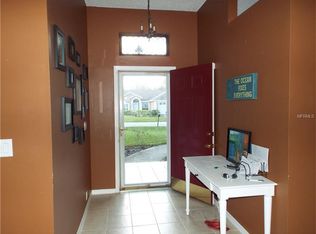
Welcome to this charming 3-bedroom, 2-bath home nestled in the serene Westridge community. Ideally located on a quiet cul-de-sac off US-27, this home offers the perfect blend of tranquility and convenience, being just minutes away from world-famous theme parks. As you step inside, you'll be greeted by vaulted ceilings that enhance the sense of space and comfort, while skylights flood the interior with natural light. Adjacent to the foyer, you'll find a versatile Office/Den/Flex space, ready for your creative touch. The heart of the home is the bright and airy kitchen, featuring a massive breakfast bar ideal for casual dining or entertaining. With ample cabinet and counter space, this kitchen is a cook's dream. Easily accessible from the kitchen is a separate, intimate dining area, perfect for family meals. The cozy family room, located at the other end of the kitchen, opens to the sunroom through sliding glass doors, creating a seamless indoor-outdoor living experience. The thoughtfully designed split floor plan maximizes space and privacy. The large primary bedroom boasts a deep walk-in closet and a luxurious ensuite, complete with a two-bowl vanity, separate shower, and garden tub. Recently updated, the ensuite offers a fresh and inviting retreat. On the opposite side of the family room, you'll find two comfortable secondary bedrooms and a second bathroom. The conveniently located laundry room, adjacent to these bedrooms, features a laundry sink and additional cabinet storage. The sunroom, a 12x20 covered patio, invites you to relax and enjoy quiet moments. Equipped with an A/C wall unit, this expansive area is perfect for entertaining or simply gazing at the beautiful crepe myrtles. With a low HOA fee and close proximity to major shopping, theme parks, and entertainment, this well-cared-for home is a rare find. Notable updates include a new roof in 2021, a water heater in 2020, and a refurbished garage door with new bearings, track, and opener in 2024. This home truly has it all. Don't miss the opportunity to make it yours!
Sold for $347,000
$347,000
112 Wexham Ct, Davenport, FL 33897
3beds
1,628sqft
Single Family Residence
Built in 1992
10,441 Square Feet Lot
$348,900 Zestimate®
$213/sqft
$1,992 Estimated rent
Home value
$348,900
$331,000 - $366,000
$1,992/mo
Zestimate® history
Owner options
List your home for rent
$1,992/mo
Rent Zestimate®
Find your next renter with Zillow Rental Manager. Plus, with online applications, you can quickly screen prospective tenants – for free.
$1,992/mo
Rent Zestimate®
Refinance and save
$2,387/mo
Est. payment
Refinancing to a lower rate could help reduce your monthly payments and save thousands over the life of the loan.
$2,387/mo
Est. payment
Explore your selling options
Work with a Zillow partner agent
Leverage their expertise and Zillow's premium Showcase listings to get your home seen by more buyers.
Get startedList with your own agent
Get your home in front of millions of buyers by listing it on Zillow.
Learn how to do itSell it yourself
Take full control of how buyers see your home on Zillow by listing For Sale by Owner (FSBO).
List your homeWhat's special
Zillow last checked:
Listing updated:
Listed by:
Cheryl Gritzer 407-222-6530,
CLOCK TOWER REALTY 407-832-7332,
Denise Gregorie 407-463-0080,
CLOCK TOWER REALTY
Bought with:
Yuly Bonilla, 3296667
VENCORP REAL ESTATE
Source: Stellar MLS,MLS#: O6223328 Originating MLS: Orlando Regional
Originating MLS: Orlando Regional
Facts & features
Interior
Bedrooms & bathrooms
- Bedrooms: 3
- Bathrooms: 2
- Full bathrooms: 2
Rooms
- Room types: Den/Library/Office, Utility Room
Primary bedroom
- Features: Ceiling Fan(s), Walk-In Closet(s)
- Level: First
- Dimensions: 13x15
Bedroom 2
- Features: Ceiling Fan(s), Built-in Closet
- Level: First
- Dimensions: 11x11
Bedroom 3
- Features: Ceiling Fan(s), Built-in Closet
- Level: First
- Dimensions: 11x11
Primary bathroom
- Features: Dual Sinks, En Suite Bathroom, Garden Bath, Tub with Separate Shower Stall
- Level: First
Den
- Level: First
- Dimensions: 13x11
Dining room
- Level: First
- Dimensions: 10x10
Great room
- Level: First
- Dimensions: 16x15
Kitchen
- Features: Breakfast Bar
- Level: First
- Dimensions: 11x12
Heating
- Central, Electric
Cooling
- Central Air
Appliances
- Included: Dishwasher, Electric Water Heater, Microwave, Range, Refrigerator
- Laundry: Inside, Laundry Room
Features
- Ceiling Fan(s), High Ceilings, Primary Bedroom Main Floor, Split Bedroom
- Flooring: Carpet, Laminate, Tile
- Doors: Sliding Doors
- Windows: Skylight(s)
- Has fireplace: No
Interior area
- Total structure area: 2,078
- Total interior livable area: 1,628 sqft
Property
Parking
- Total spaces: 2
- Parking features: Garage - Attached
- Attached garage spaces: 2
- Details: Garage Dimensions: 21X20
Features
- Levels: One
- Stories: 1
- Patio & porch: Covered, Enclosed, Rear Porch
- Exterior features: Rain Gutters
Lot
- Size: 10,441 Square Feet
- Features: Cul-De-Sac, City Lot
- Residential vegetation: Mature Landscaping
Details
- Parcel number: 262523488057000590
- Zoning: RESIDENTIAL
- Special conditions: None
Construction
Type & style
- Home type: SingleFamily
- Property subtype: Single Family Residence
Materials
- Block, Stucco
- Foundation: Slab
- Roof: Shingle
Condition
- New construction: No
- Year built: 1992
Utilities & green energy
- Sewer: Septic Tank
- Water: None
- Utilities for property: Cable Connected, Electricity Connected, Sewer Connected, Water Connected
Community & HOA
Community
- Features: Park, Pool
- Pet fee: $0 monthly
- Subdivision: WESTRIDGE PHASE 01 AND 02
HOA
- Has HOA: Yes
- HOA fee: $33 monthly
- HOA name: Extreme Management Team/Kathy
- HOA phone: 352-366-0234
Location
- Region: Davenport
Financial & listing details
- Price per square foot: $213/sqft
- Tax assessed value: $284,562
- Annual tax amount: $1,308
- Date on market: 7/18/2024
- Cumulative days on market: 41 days
- Listing terms: Cash,Conventional,FHA,VA Loan
- Ownership: Fee Simple
- Total actual rent: 0
- Electric utility on property: Yes
- Road surface type: Paved, Asphalt
Price history
| Date | Event | Price |
|---|---|---|
| 9/30/2024 | Sold | $347,000$213/sqft |
Source:  Stellar MLS #O6223328 Report a problem Stellar MLS #O6223328 Report a problem | ||
| 8/30/2024 | Pending sale | $347,000$213/sqft |
Source: Stellar MLS #O6223328 Report a problem | ||
| 7/18/2024 | Listed for sale | $347,000$213/sqft |
Source: Stellar MLS #O6223328 Report a problem | ||
Public tax history
| Year | Property taxes | Tax assessment |
|---|---|---|
| 2025 | $3,679 +327.4% | $284,562 +167.7% |
| 2024 | $861 +3.4% | $106,282 +3% |
| 2023 | $833 +3.5% | $103,186 +3% |
| 2022 | $805 +0.5% | $100,181 +3% |
| 2021 | $801 +1.3% | $97,263 +1.4% |
| 2020 | $790 +1% | $95,920 +2.3% |
| 2019 | $782 -34% | $93,763 +1.9% |
| 2018 | $1,185 +3.2% | $92,015 +2.1% |
| 2017 | $1,149 +56.2% | $90,122 +2.1% |
| 2016 | $736 -1.8% | $88,268 +0.7% |
| 2015 | $749 -26.6% | $87,654 +0.8% |
| 2014 | $1,021 +37.5% | $86,958 +1.5% |
| 2013 | $743 +4% | $85,673 +1.7% |
| 2012 | $714 +3.9% | $84,241 +3% |
| 2011 | $687 -38.4% | $81,825 -24.7% |
| 2010 | $1,115 -2.3% | $108,685 +1.5% |
| 2009 | $1,141 +6.2% | $107,036 +0.1% |
| 2008 | $1,074 | $106,929 |
| 2007 | -- | -- |
| 2006 | $1,329 | -- |
| 2005 | -- | -- |
| 2004 | $1,160 +2.6% | -- |
| 2003 | $1,131 +0.6% | $93,689 +2.4% |
| 2002 | $1,124 +2.2% | $91,493 +1.6% |
| 2001 | $1,100 | $90,052 |
Find assessor info on the county website
Neighborhood: 33897
Nearby homes
- $308,1003 bd2 ba1.2k sqft102 Wexham Ct, Davenport, FL 33897Off Market
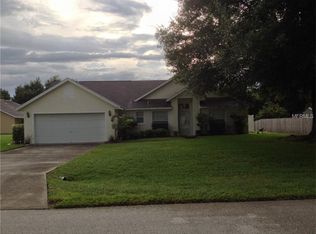
- $367,0003 bd2 ba1.6k sqft122 Wexham Ct, Davenport, FL 33897Off Market
- $312,5003 bd2 ba1.3k sqft161 Nevada Loop Rd, Davenport, FL 33897Off Market
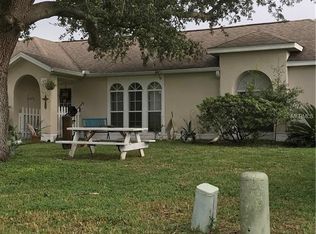
- $347,6004 bd2 ba1.6k sqft125 Nevada Ct, Davenport, FL 33897Off Market
- $355,6003 bd2 ba1.4k sqft132 Wexham Ct, Davenport, FL 33897Off Market
- $288,5003 bd2 ba1.3k sqft151 Nevada Loop Rd, Davenport, FL 33897Off Market
- $284,9003 bd2 ba1.2k sqft113 Wexham Ct, Davenport, FL 33897Off Market
- $389,0004 bd2 ba2.1k sqft103 Wexham Ct, Davenport, FL 33897Sold
Nearby schools
GreatSchools rating
- 3/10Bella CittaGrades: K-7Distance: 30.6 mi
- 3/10Davenport High SchoolGrades: 9-12Distance: 6.7 mi
Get a cash offer in 3 minutes
Find out how much your home could sell for in as little as 3 minutes with a no-obligation cash offer.
Estimated market value
$348,900
Get a cash offer in 3 minutes
Find out how much your home could sell for in as little as 3 minutes with a no-obligation cash offer.
Estimated market value
$348,900
- Florida
- Polk County
- Davenport
- 33897
- 112 Wexham Ct
Nearby cities
Nearby neighborhoods
Nearby zip codes
Other Davenport Topics
