
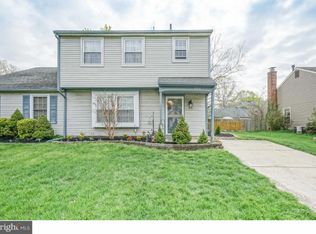
Welcome home to this newly updated three bedroom, one and a half bath colonial twin with a large garage and fenced in yard, situated on a cul-de-sac in the desirable Bankbridge neighborhood. Reap the benefits of the recent updates throughout the home. The improvements include a new kitchen with brand-new stainless-steel appliances, granite countertops, cabinets, tile backsplash, sink, and flooring. The living room and dining area also have brand new flooring. The steps, upstairs hallway, and all three bedrooms have brand new carpeting. The entire interior of the home has a new coat of paint. There is a new slider door off the dining area that leads out to the fenced in backyard, which you will notice, also includes some new fencing. Additional updates include a brand-new garage door, new electric outlets throughout the first floor, and a new ceiling fan in the primary bedroom. A significant expense has been taken care of because the home has a brand-new roof. The laundry is conveniently located on the second floor. Looks can be deceiving, because the one car garage has enough space for not only a vehicle, but additional storage or work space for the hobby enthusiast, or additional space for your side hustle materials. There is also a storage shed attached to the garage if you need a little more storage space. Please note the lower taxes, and no association fee to keep your monthly expenses down. The home is conveniently located near major highways that connect to Philadelphia, Cherry Hill, and Delaware. This home shows great inside, professional photos coming soon.
Sold for $310,000
Zillow last checked:
Listing updated:
Bought with:
Dana M Gavin, 1434043
Keller Williams Realty - Washington Township
Source: Bright MLS,MLS#: NJGL2048112
Price history
| Date | Event | Price |
|---|---|---|
| 11/6/2024 | Sold | $310,000+3.4%$224/sqft |
Source:  Bright MLS #NJGL2048112 Report a problem Bright MLS #NJGL2048112 Report a problem | ||
| 10/15/2024 | Pending sale | $299,900$216/sqft |
Source: Bright MLS #NJGL2048112 Report a problem | ||
| 10/9/2024 | Contingent | $299,900$216/sqft |
Source: Bright MLS #NJGL2048112 Report a problem | ||
| 9/28/2024 | Listed for sale | $299,900+79%$216/sqft |
Source: Bright MLS #NJGL2048112 Report a problem | ||
| 9/6/2018 | Listing removed | $167,500$121/sqft |
Source: RE/MAX PREFERRED #1001969972 Report a problem | ||
| 9/5/2018 | Pending sale | $167,500$121/sqft |
Source: RE/MAX PREFERRED #1001969972 Report a problem | ||
| 7/1/2018 | Listed for sale | $167,500-0.9%$121/sqft |
Source: RE/MAX Preferred-Mullica Hill #1001970004 Report a problem | ||
| 5/12/2016 | Listing removed | $169,000$122/sqft |
Source: RE/MAX Preferred - Mullica Hill #6727935 Report a problem | ||
| 2/8/2016 | Listed for sale | $169,000-0.6%$122/sqft |
Source: RE/MAX Preferred - Mullica Hill #6727935 Report a problem | ||
| 4/8/2014 | Listing removed | $1,550$1/sqft |
Source: RE/MAX Preferred-Mullica Hill #6329193 Report a problem | ||
| 3/28/2014 | Price change | $1,550$1/sqft |
Source: RE/MAX Preferred-Mullica Hill #6329193 Report a problem | ||
| 3/27/2014 | Listing removed | $169,999$123/sqft |
Source: RE/MAX Preferred - Mullica Hill #6329194 Report a problem | ||
| 1/22/2014 | Listed for sale | $169,999-5.5%$123/sqft |
Source: RE/MAX Preferred - Mullica Hill #6329194 Report a problem | ||
| 3/30/2013 | Listing removed | $179,900$130/sqft |
Source: RE/MAX Preferred - Mullica Hill #6134258 Report a problem | ||
| 11/13/2012 | Listed for sale | $179,900-10%$130/sqft |
Source: RE/MAX Preferred - Mullica Hill #6134258 Report a problem | ||
| 9/30/2011 | Listing removed | $199,900$144/sqft |
Source: RE/MAX Preferred #5593464 Report a problem | ||
| 9/15/2010 | Price change | $199,900-4.8%$144/sqft |
Source: RE/MAX Preferred #5593464 Report a problem | ||
| 4/7/2010 | Listed for sale | $209,900$151/sqft |
Source: RE/MAX Preferred #5593464 Report a problem | ||
| 3/2/2010 | Listing removed | $209,900$151/sqft |
Source: Re/Max Preferred #5593464 Report a problem | ||
| 9/17/2009 | Listed for sale | $209,900+11.9%$151/sqft |
Source: Re/Max Preferred #5593464 Report a problem | ||
| 1/13/2006 | Sold | $187,500+22.5%$135/sqft |
Source: Public Record Report a problem | ||
| 6/22/2004 | Sold | $153,000+13.3%$110/sqft |
Source: Public Record Report a problem | ||
| 7/8/2003 | Sold | $135,000+45.2%$97/sqft |
Source: Public Record Report a problem | ||
| 8/10/1994 | Sold | $93,000$67/sqft |
Source: Public Record Report a problem | ||
Get a cash offer in 3 minutes
Find out how much your home could sell for in as little as 3 minutes with a no-obligation cash offer.
Estimated market value
$346,600
