Skip main navigation
Sold for $266,000
  • $266,000

    112 Wheatsheaf Ln, Telford, PA 18969

    2beds
    1,000sqft
    Townhouse
    Built in 1990
    -- sqft lot
    $278,400 Zestimate®
    $266/sqft
    $2,111 Estimated rent

    Home value

    $278,400

    $259,000 - $301,000

    $2,111/mo

    Zestimate® history
    Loading
    Loading...

    Owner options

    List your home for rent

    $2,111/mo

    Rent Zestimate®

    Find your next renter with Zillow Rental Manager. Plus, with online applications, you can quickly screen prospective tenants – for free.

    Learn more

    $2,111/mo

    Rent Zestimate®

    Refinance and save

    $1,686/mo

    Est. payment

    Refinancing to a lower rate could help reduce your monthly payments and save thousands over the life of the loan.

    See today's rates

    $1,686/mo

    Est. payment

    Explore your selling options

    Work with a Zillow partner agent

    Leverage their expertise and Zillow's premium Showcase listings to get your home seen by more buyers.

    Get started

    List with your own agent

    Get your home in front of millions of buyers by listing it on Zillow.

    Learn how to do it

    Sell it yourself

    Take full control of how buyers see your home on Zillow by listing For Sale by Owner (FSBO).

    List your home

    What's special

    Open floor planLaundry areaLarge powder roomUpdated main hall bathManufactured corian countertopsLarge pantryTile backsplash
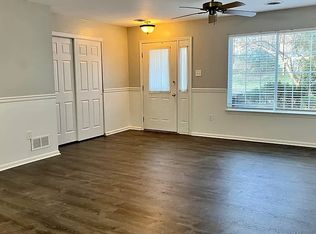
    Rarely Available—Telford Hills 2 Bedroom, 1.5 Bath Condo totally updated and Move-In Ready! First Floor Unit—One Level Living! What an incredible find located in this serene community tucked away yet close to everything! It’s convenient, affordable, and shows beautifully! Living Room Entrance with an Open Floor Plan—Dining Area, Modern Double Sliding Closet Doors for Coats & Storage. Unique Tiled wall feature that is ready for your Mounted Flat Screen TV! Hardwood/Laminate Flooring throughout. Fabulous and Functional Updated Kitchen with Manufactured Corian Countertops, Lovely Cabinetry with soft close drawers and underneath Lighting. Tile Backsplash, brand new smooth top Oven! Microwave and Dishwasher less than a year old! Large Pantry that houses Heat Pump and offers plenty of additional storage. Pull up counter area with barstools for entertaining guests. Updated Main Hall Bath which opens to Primary Bedroom and Hallway. Large Powder Room which is home to your Laundry Area with one year old Washer/Dryer-both included in the sale! Primary Bedroom with nice sized Walk- In Closet and a Deck that overlooks private wooded and open ground views. Bedroom #2 is good sized and currently used as an in home Office. Souderton Schools, close to major routes, restaurants and shopping. Pristine and well maintained. This one is a beauty! Secure your spot now!

    Zillow last checked:

    Listing updated:

    Listed by:

    Breffny Rouse 215-317-5127,

    RE/MAX Reliance

    Bought with:

    Todd Allebach, RS364025

    Coldwell Banker Hearthside

    Source: Bright MLS,MLS#: PABU2099386MLS Logo

    Facts & features

    Interior

    Bedrooms & bathrooms
    • Bedrooms: 2
    • Bathrooms: 2
    • Full bathrooms: 1
    • 1/2 bathrooms: 1
    • Main level bathrooms: 2
    • Main level bedrooms: 2
    Basement
    • Area: 0
    Heating
    • Heat Pump, Electric
    Cooling
    • Central Air, Electric
    Appliances
    • Included: Electric Water Heater
    Features
    • Has basement: No
    • Has fireplace: No
    Interior area
    • Total structure area: 1,000
    • Total interior livable area: 1,000 sqft
    • Finished area above ground: 1,000
    • Finished area below ground: 0

    Property

    Parking
    • Parking features: Parking Lot
    Accessibility
    • Accessibility features: None
    Features
    • Levels: One
    • Stories: 1
    • Pool features: None
    • Has view: Yes
    • View description: Garden, Trees/Woods
    Details
    • Additional structures: Above Grade, Below Grade
    • Parcel number: 43004005A11
    • Zoning: PMR
    • Special conditions: Standard

    Construction

    Type & style
    • Home type: Townhouse
    • Architectural style: Straight Thru
    • Property subtype: Townhouse
    Materials
    • Frame
    • Foundation: Slab
    Condition
    • New construction: No
    • Year built: 1990

    Utilities & green energy

    • Sewer: Public Sewer
    • Water: Public

    Community & HOA

    Community
    • Condo and coop fee: $210 monthly
    • Subdivision: Telford Hills
    HOA
    • Has HOA: No
    • Services included: Common Area Maintenance, Maintenance Grounds, Snow Removal, Trash
    • HOA name: Telford Hills Condo Association
    Location
    • Region: Telford
    • Municipality: TELFORD BORO

    Financial & listing details

    • Price per square foot: $266/sqft
    • Tax assessed value: $13,480
    • Annual tax amount: $4,049
    • Date on market: 7/3/2025
    • Listing agreement: Exclusive Right To Sell
    • Inclusions: Washer, Dryer, Kitchen Refrigerator, 2 Bar Stools, Lr And Primary Br Tv Mounts All In As Is Condition And Having No Monetary Value.
    • Exclusions: Mounted Tvs In Lr And Primary Br
    • Ownership: Fee Simple

    Price history

    DateEventPrice
    8/14/2025Sold$266,000$266/sqft
    Source: Bright MLS #PABU2099386 Report a problem
    8/4/2025Pending sale$266,000$266/sqft
    Source: Bright MLS #PABU2099386 Report a problem
    7/12/2025Contingent$266,000$266/sqft
    Source: Bright MLS #PABU2099386 Report a problem
    7/12/2025Price change$266,000-3.6%$266/sqft
    Source: Bright MLS #PABU2099386 Report a problem
    7/3/2025Listed for sale$276,000+121.7%$276/sqft
    Source: Bright MLS #PABU2099386 Report a problem
    2/27/2014Sold$124,500+61.7%$125/sqft
    Source: Public Record Report a problem
    8/24/2000Sold$77,000$77/sqft
    Source: Public Record Report a problem

    Public tax history

    YearProperty taxesTax assessment
    2025-- $13,480
    2024-- $13,480
    2023-- $13,480
    2022-- $13,480
    2021-- $13,480
    2020-- $13,480
    2018$815 +106.6%$13,480
    2017$394 $13,480
    2016$394 $13,480
    2015-- $13,480
    2014-- $13,480
    2013-- $13,480
    2012-- $13,480
    2011-- $13,480
    2010-- $13,480
    2009-- $13,480
    2008-- $13,480
    2007-- $13,480
    2006-- $13,480
    2005-- $13,480 +300%
    2004-- $3,370
    2003-- $3,370
    2002-- $3,370 -20%
    2000-- $4,210
    Find assessor info on the county website

    Neighborhood: 18969

    Nearby schools

    GreatSchools rating
    Schools provided by the listing agent
    • District: Souderton Area

    Source: Bright MLS. This data may not be complete. We recommend contacting the local school district to confirm school assignments for this home.

    Get a cash offer in 3 minutes
    Find out how much your home could sell for in as little as 3 minutes with a no-obligation cash offer.
    Estimated market value
    $278,400
    Get a cash offer in 3 minutes
    Find out how much your home could sell for in as little as 3 minutes with a no-obligation cash offer.
    Estimated market value
    $278,400