Located in a sought-after community, this beautiful home combines scenic charm with thoughtful design featuring 4-bedrooms, 2.5-baths, a laundry room, and lots of closet space. This home has the perfect blend of comfort, style and an abundance of natural light, plus an unbeatable pond view you can enjoy right from the primary bedroom and as soon as you walk in the front door. The heart of the home is the beautiful kitchen, complete with modern finishes, sleek tile backsplash, an island with seating, tons of counter space and cabinets, plus a walk in pantry. The open flow is perfect for entertaining and everyday living. The Black Sky floating fireplace is the perfect fit for the chilly nights. Upstairs discover a spacious, light-filled layout featuring a versatile loft ideal for ahome office, playroom, or second living area. Step inside the serene primary suite which boasts a peaceful pond view. The Black Sky floating fireplace that provides an extra feeling of warmth, contributing to the cozy and relaxed atmosphere. The primary en-suite bathroom features a walk in shower, dual vanities, a spacious walk in closet, and linen closet. The three additional bedrooms provide plenty of space for family and friends. New carpet just installed on the staircase, loft area and hallway with most of the home also being freshly painted! Check out the rare concrete widened driveway which allows plenty of room for all to park. Don't miss your chance to wake up to the gorgeous pond views every day and enjoy the massive Azalea Park at Azalea Ridge just a block away! Summers Corner is a thoughtfully designed master-planned community offering a harmonious blend of nature, community, and modern living. Spanning over 6,000 acres, it provides residents with a small-town atmosphere enriched by abundant green spaces, diverse amenities, and a strong sense of community. The Commons and Market Pavilion serves as a cozy gathering spot for neighbors and visitors alike. The community is interwoven with parks, gardens, dog parks, and walking trails, ensuring that every home is within a five-minute walk to a green space. Residents can enjoy the 95-acre Buffalo Lake for fishing, kayaking, and canoeing. The Club at Summers Corner is poised to become a premier recreational destination offering residents a resort-style experience with a variety of amenities including; multiple pools that will resemble a beach entry lagoon with a separate area featuring a splash park, water slides, and even an adult only pool area with a walk up bar. The open air Oyster Barn will provide a shaded area including a pavilion with fire pits, a restaurant and bar. It's the perfect blend for relaxing, gathering with neighbors, family and friends.
Closed
$367,000
112 Whisper Dr, Summerville, SC 29485
4beds
2,296sqft
Single Family Residence
Built in 2021
5,662 Square Feet Lot
$364,400 Zestimate®
$160/sqft
$2,877 Estimated rent
Home value
$364,400
Estimated sales range
Not available
$2,877/mo
Zestimate® history
Owner options
List your home for rent
$2,877/mo
Rent Zestimate®
Find your next renter with Zillow Rental Manager. Plus, with online applications, you can quickly screen prospective tenants – for free.
$2,877/mo
Rent Zestimate®
Refinance and save
$2,160/mo
Est. payment
Refinancing to a lower rate could help reduce your monthly payments and save thousands over the life of the loan.
$2,160/mo
Est. payment
Explore your selling options
Work with a Zillow partner agent
Leverage their expertise and Zillow's premium Showcase listings to get your home seen by more buyers.
Get startedList with your own agent
Get your home in front of millions of buyers by listing it on Zillow.
Learn how to do itSell it yourself
Take full control of how buyers see your home on Zillow by listing For Sale by Owner (FSBO).
List your homeWhat's special
Zillow last checked:
Listing updated:
Listed by:
Carolina One Real Estate 843-779-8660
Bought with:
Realty ONE Group Coastal
Source: CTMLS,MLS#: 25019181
Facts & features
Interior
Bedrooms & bathrooms
- Bedrooms: 4
- Bathrooms: 3
- Full bathrooms: 2
- 1/2 bathrooms: 1
Rooms
- Room types: Living/Dining Combo, Loft, Eat-In-Kitchen, Foyer, Laundry, Pantry
Heating
- Heat Pump
Cooling
- Central Air
Appliances
- Laundry: Electric Dryer Hookup, Washer Hookup, Laundry Room
Features
- Ceiling - Cathedral/Vaulted, Ceiling - Smooth, High Ceilings, Kitchen Island, Walk-In Closet(s), Ceiling Fan(s), Eat-in Kitchen, Entrance Foyer, Pantry
- Flooring: Carpet, Luxury Vinyl, Vinyl
- Windows: ENERGY STAR Qualified Windows
- Number of fireplaces: 2
- Fireplace features: Bedroom, Free Standing, Living Room, Other, Two
Interior area
- Total structure area: 2,296
- Total interior livable area: 2,296 sqft
Property
Parking
- Total spaces: 2
- Parking features: Garage, Attached, Off Street, Other
- Attached garage spaces: 2
Features
- Levels: Two
- Stories: 2
- Entry location: Ground Level
- Patio & porch: Front Porch
- Exterior features: Rain Gutters
- Waterfront features: Pond
Lot
- Size: 5,662 Square Feet
- Features: 0 - .5 Acre, High, Level
Details
- Parcel number: 1680212006000
- Special conditions: 10 Yr Warranty
Construction
Type & style
- Home type: SingleFamily
- Architectural style: Traditional
- Property subtype: Single Family Residence
Materials
- Vinyl Siding
- Foundation: Slab
Condition
- New construction: No
- Year built: 2021
Details
- Warranty included: Yes
Utilities & green energy
- Sewer: Public Sewer
- Water: Public
- Utilities for property: Dominion Energy, Dorchester Cnty Water and Sewer Dept
Green energy
- Energy efficient items: HVAC, Insulation
Community & HOA
Community
- Features: Dog Park, Fitness Center, Other, Park, Pool, Trash, Walk/Jog Trails
- Subdivision: Summers Corner
Location
- Region: Summerville
Financial & listing details
- Price per square foot: $160/sqft
- Tax assessed value: $416,129
- Date on market: 7/11/2025
- Listing terms: Cash,Conventional,FHA,VA Loan
Price history
| Date | Event | Price |
|---|---|---|
| 10/1/2025 | Sold | $367,000-3.4%$160/sqft |
Source:  CTMLS #25019181 Report a problem CTMLS #25019181 Report a problem | ||
| 8/9/2025 | Price change | $380,000-5%$166/sqft |
Source: CTMLS #25019181 Report a problem | ||
| 7/16/2025 | Price change | $400,000-7%$174/sqft |
Source: CTMLS #25019181 Report a problem | ||
| 7/11/2025 | Listed for sale | $429,900-1.8%$187/sqft |
Source: CTMLS #25019181 Report a problem | ||
| 7/10/2025 | Listing removed | $437,900$191/sqft |
Source: CTMLS #25013717 Report a problem | ||
| 6/15/2025 | Price change | $437,900-0.3%$191/sqft |
Source: CTMLS #25013717 Report a problem | ||
| 5/28/2025 | Price change | $439,000-2.4%$191/sqft |
Source: CTMLS #25013717 Report a problem | ||
| 5/17/2025 | Listed for sale | $450,000+29.5%$196/sqft |
Source: CTMLS #25013717 Report a problem | ||
| 10/27/2021 | Sold | $347,430$151/sqft |
Source: Public Record Report a problem | ||
Public tax history
| Year | Property taxes | Tax assessment |
|---|---|---|
| 2024 | -- | $16,645 +21.3% |
| 2023 | -- | $13,720 |
| 2022 | -- | $13,720 +357.3% |
| 2021 | -- | $3,000 |
Find assessor info on the county website
Neighborhood: 29485
Nearby homes
- $347,2004 bd2 ba2.2k sqft116 Whisper Dr, Summerville, SC 29485Off Market
- $380,8004 bd2 ba2.2k sqft118 Whisper Dr, Summerville, SC 29485Off Market
- $371,3004 bd2 ba2k sqft110 Whisper Dr, Summerville, SC 29485Off Market
- $439,0005 bd4 ba2.4k sqft120 Whisper Dr, Summerville, SC 29485Sold
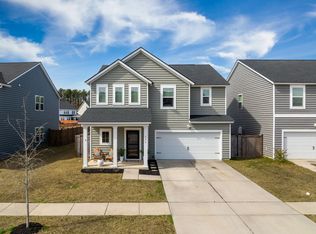
- $302,3003 bd2 ba1.4k sqft115 Whisper Dr, Summerville, SC 29485Off Market
- $385,2004 bd2 ba2.3k sqft108 Whisper Dr, Summerville, SC 29485Off Market
- $380,2004 bd2 ba2.2k sqft117 Whisper Dr, Summerville, SC 29485Off Market
- $381,4004 bd2 ba2.3k sqft119 Whisper Dr, Summerville, SC 29485Off Market
Nearby schools
GreatSchools rating
- 7/10Sand Hill ElementaryGrades: PK-5Distance: 1.1 mi
- 6/10East Edisto MiddleGrades: 6-8Distance: 2.3 mi
- 8/10Ashley Ridge High SchoolGrades: 9-12Distance: 1.9 mi
Schools provided by the listing agent
- Elementary: Sand Hill
- Middle: East Edisto
- High: Ashley Ridge
Source: CTMLS. This data may not be complete. We recommend contacting the local school district to confirm school assignments for this home.
Get a cash offer in 3 minutes
Find out how much your home could sell for in as little as 3 minutes with a no-obligation cash offer.
Estimated market value
$364,400
Get a cash offer in 3 minutes
Find out how much your home could sell for in as little as 3 minutes with a no-obligation cash offer.
Estimated market value
$364,400
- South Carolina
- Dorchester County
- Summerville
- 29485
- 112 Whisper Dr
Nearby cities
Nearby zip codes
Other Summerville Topics
