Skip main navigation
Sold for $505,000
  • $505,000

    112 Whitby Ct, Cary, NC 27511

    3beds
    1,817sqft
    Single Family Residence, Residential
    Built in 1985
    0.28 Acres Lot
    $493,800 Zestimate®
    $278/sqft
    $2,621 Estimated rent

    Home value

    $493,800

    $464,000 - $523,000

    $2,621/mo

    Zestimate® history
    Loading
    Loading...

    Owner options

    List your home for rent

    $2,621/mo

    Rent Zestimate®

    Find your next renter with Zillow Rental Manager. Plus, with online applications, you can quickly screen prospective tenants – for free.

    Learn more

    $2,621/mo

    Rent Zestimate®

    Refinance and save

    $2,981/mo

    Est. payment

    Refinancing to a lower rate could help reduce your monthly payments and save thousands over the life of the loan.

    See today's rates

    $2,981/mo

    Est. payment

    Explore your selling options

    Work with a Zillow partner agent

    Leverage their expertise and Zillow's premium Showcase listings to get your home seen by more buyers.

    Get started

    List with your own agent

    Get your home in front of millions of buyers by listing it on Zillow.

    Learn how to do it

    Sell it yourself

    Take full control of how buyers see your home on Zillow by listing For Sale by Owner (FSBO).

    List your home

    What's special

    Small kitchenetteLarge front porchCrown moldingWood floorsMature treesGranite counter topsCul de sac lot
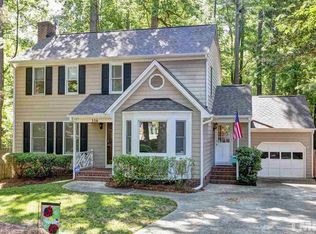
    Just reduced 10K below the current appraisal! Charming farm house with a large front porch situated among mature trees in a prime Cary location. The .28 acre cul de sac lot in Beaver Pond subdivision is walking distance to Walnut Street Park. Step into the large family room where you will find a gorgeous accent wall, fireplace and French door to the screened back porch. The breakfast room and kitchen are sunny and over look the landscaped back yard with fencing on 3 sides. The kitchen features an island, granite counter tops, tile backsplash and a built in pantry. The separate dining room has a second accent wall. You will find crown molding and chair rails throughout the main living area and an updated 1/2 bath round out the main floor. The second story has 3 bedrooms and 2 full baths, wood floors and the laundry area. Head up to the finished 3rd story where you will find it finished w 2 rooms with closets, a second half bath and small kitchenette. Perfect for a teenager or home office and craft room. Lots of possibilities for the space. No permits were located for the 3rd floor. A list of recent updates can be found in the document section.

    Zillow last checked:

    Listing updated:

    Listed by:

    Allyson Caison 919-961-4130,

    Coldwell Banker Advantage-Smit

    Bought with:

    Alan Trammel, 203139

    Trammel Brothers Inc.

    Source: Doorify MLS,MLS#: 10061401MLS Logo

    Facts & features

    Interior

    Bedrooms & bathrooms
    • Bedrooms: 3
    • Bathrooms: 4
    • Full bathrooms: 2
    • 1/2 bathrooms: 2
    Heating
    • Central, Forced Air, Gas Pack, Natural Gas
    Cooling
    • Ceiling Fan(s), Central Air, Gas
    Appliances
    • Included: Dishwasher, Disposal, Electric Range, Refrigerator, Washer/Dryer
    • Laundry: In Hall
    Features
    • Ceiling Fan(s), Kitchen Island
    • Flooring: Vinyl, Wood
    • Windows: Bay Window(s)
    • Has fireplace: Yes
    • Fireplace features: Family Room
    Interior area
    • Total structure area: 1,817
    • Total interior livable area: 1,817 sqft
    • Finished area above ground: 1,817
    • Finished area below ground: 0

    Property

    Parking
    • Total spaces: 4
    • Parking features: Open
    • Uncovered spaces: 4
    Features
    • Levels: Tri-Level
    • Stories: 2
    • Patio & porch: Deck, Front Porch, Porch, Screened
    • Exterior features: Rain Gutters
    • Fencing: Back Yard, Partial
    • Has view: Yes
    Lot
    • Size: 0.28 Acres
    • Features: Back Yard, Cul-De-Sac, Few Trees, Front Yard, Level
    Details
    • Additional structures: Shed(s)
    • Parcel number: 0773.18215831 0143041
    • Zoning: R12
    • Special conditions: Standard

    Construction

    Type & style
    • Home type: SingleFamily
    • Architectural style: Traditional
    • Property subtype: Single Family Residence, Residential
    Materials
    • See Remarks
    • Foundation: Brick/Mortar
    • Roof: Shingle
    Condition
    • New construction: No
    • Year built: 1985

    Utilities & green energy

    • Sewer: Public Sewer
    • Water: Public

    Community & neighborhood

    Community
    • Community features: Park, Playground, Tennis Court(s)
    Location
    • Region: Cary
    • Subdivision: Beaver Pond

    Other

    Other facts
    • Road surface type: Paved

    Price history

    DateEventPrice
    2/14/2025Sold$505,000-1.9%$278/sqft
    Source: Doorify MLS #10061401 Report a problem
    1/11/2025Pending sale$514,900$283/sqft
    Source: Doorify MLS #10061401 Report a problem
    1/5/2025Price change$514,900-1.9%$283/sqft
    Source: Doorify MLS #10061401 Report a problem
    12/3/2024Price change$524,900-1%$289/sqft
    Source: Doorify MLS #10061401 Report a problem
    11/26/2024Listed for sale$530,000$292/sqft
    Source: Doorify MLS #10061401 Report a problem
    11/6/2024Pending sale$530,000$292/sqft
    Source: Doorify MLS #10061401 Report a problem
    11/1/2024Listed for sale$530,000+83.7%$292/sqft
    Source: Doorify MLS #10061401 Report a problem
    7/10/2018Sold$288,500-0.2%$159/sqft
    Source: Doorify MLS #2188588 Report a problem
    7/10/2018Listed for sale$289,000$159/sqft
    Source: Fonville Morisey/Preston Sales Office #2188588 Report a problem
    7/10/2018Pending sale$289,000$159/sqft
    Source: Fonville Morisey/Preston Sales Office #2188588 Report a problem
    5/15/2018Pending sale$289,000$159/sqft
    Source: Fonville Morisey/Preston Sales Office #2188588 Report a problem
    5/8/2018Listed for sale$289,000+31.4%$159/sqft
    Source: Fonville Morisey/Preston Sales Office #2188588 Report a problem
    1/24/2014Sold$220,000-2.2%$121/sqft
    Source: Public Record Report a problem
    11/11/2013Price change$225,000-4.3%$124/sqft
    Source: L and F/Fonville Morisey Realty #1918959 Report a problem
    11/6/2013Listed for sale$235,000+68.5%$129/sqft
    Source: L and F/Fonville Morisey Realty #1918959 Report a problem
    12/23/1998Sold$139,500$77/sqft
    Source: Public Record Report a problem

    Public tax history

    YearProperty taxesTax assessment
    2025$3,799 +7.5%$440,881 +5.2%
    2024$3,534 +16.9%$419,028 +39.8%
    2023$3,022 +3.9%$299,647
    2022$2,910 +2%$299,647
    2021$2,852 -0.5%$299,647
    2020$2,867 +13.6%$299,647 +28.1%
    2019$2,524 $233,902
    2018$2,524 +10.9%$233,902
    2017$2,277 +3.1%$233,902 +1.5%
    2016$2,210 -2.9%$230,353 +0.5%
    2015$2,276 $229,118
    2014-- $229,118
    2013-- $229,118
    2012-- $229,118
    2011-- $229,118
    2010-- $229,118
    2009-- $229,118
    2008-- --
    2007-- --
    2006-- --
    2005-- --
    2004-- --
    2003-- --
    2002-- --
    2001-- --

    Find assessor info on the county website

    Neighborhood: 27511

    Nearby schools

    GreatSchools rating
    Schools provided by the listing agent
    • Elementary: Wake - Briarcliff
    • Middle: Wake - East Cary
    • High: Wake - Cary

    Source: Doorify MLS. This data may not be complete. We recommend contacting the local school district to confirm school assignments for this home.

    Get a cash offer in 3 minutes
    Find out how much your home could sell for in as little as 3 minutes with a no-obligation cash offer.
    Estimated market value
    $493,800
    Get a cash offer in 3 minutes
    Find out how much your home could sell for in as little as 3 minutes with a no-obligation cash offer.
    Estimated market value
    $493,800