Very bright and spacious 3bedroom, 2bath home! With northern, eastern and southern exposures, natural sunlight pours into the space throughout the day. A stunning living and dining room combination welcomes you with soaring cathedral ceilings, creating an open and airy atmosphere. The beautifully updated kitchen features stylish cabinetry, quartz countertops a new refrigerator, abundant counter space and plenty of room for a full size dining table or an intimate breakfast nook. Both bathrooms offer generous space and functionality. The third bedroom, complete with French doors, can easily serve as a home office, den, guest room or additional entertaining area. Step outside to your private balcony and enjoy peaceful pond views. Rich wood flooring throughout the home adds warmth, character, and seamless flow between living spaces. Combining abundant natural light, spacious rooms, thoughtful updates, and exceptional value, this home is a rare opportunity. Investor-friendly and easy to rent, making it an excellent choice for both homeowners and investors alike. Ideally located within the highly acclaimed Adlai E. Stevenson High School District 125 and offering convenient access to highways, shopping, dining, and everyday amenities.
Closed
Zestimate®
$375,000
112 White Branch Ct, Buffalo Grove, IL 60089
3beds
1,420sqft
Townhouse, Single Family Residence
Built in 1986
-- sqft lot
$375,000 Zestimate®
$264/sqft
$2,966 Estimated rent
Home value
$375,000
$345,000 - $409,000
$2,966/mo
Zestimate® history
Owner options
List your home for rent
$2,966/mo
Rent Zestimate®
Find your next renter with Zillow Rental Manager. Plus, with online applications, you can quickly screen prospective tenants – for free.
$2,966/mo
Rent Zestimate®
Refinance and save
$3,235/mo
Est. payment
Refinancing to a lower rate could help reduce your monthly payments and save thousands over the life of the loan.
$3,235/mo
Est. payment
Explore your selling options
Work with a Zillow partner agent
Leverage their expertise and Zillow's premium Showcase listings to get your home seen by more buyers.
Get startedList with your own agent
Get your home in front of millions of buyers by listing it on Zillow.
Learn how to do itSell it yourself
Take full control of how buyers see your home on Zillow by listing For Sale by Owner (FSBO).
List your homeWhat's special
Private balconyStylish cabinetryPeaceful pond viewsAbundant natural lightOpen and airy atmosphereBeautifully updated kitchenQuartz countertops
Zillow last checked:
Listing updated:
Listed by:
Jamie Lee 773-775-1855,
Baird & Warner
Bought with:
Julie Schultz
@properties Christie's International Real Estate
Source: MRED as distributed by MLS GRID,MLS#: 12674565
Facts & features
Interior
Bedrooms & bathrooms
- Bedrooms: 3
- Bathrooms: 2
- Full bathrooms: 2
Rooms
- Room types: No additional rooms
Primary bedroom
- Features: Flooring (Wood Laminate), Window Treatments (Blinds), Bathroom (Full)
- Level: Main
- Area: 165 Square Feet
- Dimensions: 11X15
Bedroom 2
- Features: Flooring (Wood Laminate), Window Treatments (Blinds)
- Level: Main
- Area: 120 Square Feet
- Dimensions: 10X12
Bedroom 3
- Features: Flooring (Wood Laminate), Window Treatments (Blinds)
- Level: Main
- Area: 110 Square Feet
- Dimensions: 10X11
Dining room
- Features: Flooring (Wood Laminate), Window Treatments (Blinds)
- Level: Main
- Area: 140 Square Feet
- Dimensions: 10X14
Kitchen
- Features: Kitchen (Eating Area-Table Space, Updated Kitchen), Flooring (Vinyl)
- Level: Main
- Area: 192 Square Feet
- Dimensions: 12X16
Laundry
- Features: Flooring (Vinyl)
- Level: Main
- Area: 56 Square Feet
- Dimensions: 7X8
Living room
- Features: Flooring (Wood Laminate), Window Treatments (Blinds)
- Level: Main
- Area: 224 Square Feet
- Dimensions: 14X16
Heating
- Natural Gas
Cooling
- Central Air
Appliances
- Included: Range, Microwave, Dishwasher, Refrigerator, Washer, Dryer
- Laundry: Washer Hookup, In Unit
Features
- Cathedral Ceiling(s), Walk-In Closet(s)
- Flooring: Laminate
- Windows: Blinds
- Basement: None
- Number of fireplaces: 1
- Fireplace features: Wood Burning, Living Room
Interior area
- Total structure area: 0
- Total interior livable area: 1,420 sqft
Property
Parking
- Total spaces: 1
- Parking features: Asphalt, Garage Door Opener, Yes, Garage Owned, Attached, Garage
- Attached garage spaces: 1
- Has uncovered spaces: Yes
Accessibility
- Accessibility features: No Disability Access
Features
- Exterior features: Balcony
Details
- Parcel number: 15284020910000
- Special conditions: None
Construction
Type & style
- Home type: Townhouse
- Property subtype: Townhouse, Single Family Residence
Materials
- Aluminum Siding, Brick
- Foundation: Concrete Perimeter
- Roof: Asphalt
Condition
- New construction: No
- Year built: 1986
Utilities & green energy
- Electric: Circuit Breakers
- Sewer: Public Sewer
- Water: Lake Michigan
Community & HOA
Community
- Subdivision: Old Farm Village
HOA
- Has HOA: Yes
- Amenities included: Park, Pool
- Services included: Parking, Insurance, Clubhouse, Pool, Exterior Maintenance, Lawn Care, Scavenger, Snow Removal
- HOA fee: $379 monthly
Location
- Region: Buffalo Grove
Financial & listing details
- Price per square foot: $264/sqft
- Tax assessed value: $263,228
- Annual tax amount: $8,752
- Date on market: 6/12/2026
- Listing terms: Cash
- Ownership: Condo
Price history
| Date | Event | Price |
|---|---|---|
| 7/13/2026 | Sold | $375,000$264/sqft |
Source:  MRED as distributed by MLS GRID #12674565 Report a problem MRED as distributed by MLS GRID #12674565 Report a problem | ||
| 6/15/2026 | Contingent | $375,000$264/sqft |
Source: MRED as distributed by MLS GRID #12674565 Report a problem | ||
| 6/12/2026 | Listed for sale | $375,000+76.9%$264/sqft |
Source: MRED as distributed by MLS GRID #12674565 Report a problem | ||
| 6/12/2026 | Listing removed | $2,950$2/sqft |
Source: Zillow Rentals Report a problem | ||
| 6/4/2026 | Price change | $2,950-1.7%$2/sqft |
Source: Zillow Rentals Report a problem | ||
| 5/21/2026 | Listed for rent | $3,000+15.4%$2/sqft |
Source: Zillow Rentals Report a problem | ||
| 10/1/2024 | Listing removed | $2,600$2/sqft |
Source: Zillow Rentals Report a problem | ||
| 9/23/2024 | Price change | $2,600-3.7%$2/sqft |
Source: Zillow Rentals Report a problem | ||
| 9/17/2024 | Listed for rent | $2,700+3.8%$2/sqft |
Source: Zillow Rentals Report a problem | ||
| 4/25/2024 | Listing removed | -- |
Source: Zillow Rentals Report a problem | ||
| 4/20/2024 | Listed for rent | $2,600+23.8%$2/sqft |
Source: Zillow Rentals Report a problem | ||
| 3/2/2022 | Listing removed | -- |
Source: Zillow Rental Network_1 Report a problem | ||
| 3/1/2022 | Listed for rent | $2,100+7.7%$1/sqft |
Source: Zillow Rental Network_1 Report a problem | ||
| 3/24/2021 | Listing removed | -- |
Source: Owner Report a problem | ||
| 10/6/2019 | Listing removed | $1,950$1/sqft |
Source: Owner Report a problem | ||
| 7/11/2019 | Listed for rent | $1,950+2.6%$1/sqft |
Source: Owner Report a problem | ||
| 10/17/2018 | Listing removed | $1,900$1/sqft |
Source: RE/MAX Center #10083010 Report a problem | ||
| 10/14/2018 | Price change | $1,900-2.6%$1/sqft |
Source: RE/MAX Center #10083010 Report a problem | ||
| 8/30/2018 | Listed for rent | $1,950$1/sqft |
Source: Owner Report a problem | ||
| 5/3/2017 | Sold | $212,000-4.9%$149/sqft |
Source: Public Record Report a problem | ||
| 5/2/2017 | Price change | $223,000+7.3%$157/sqft |
Source: Berkshire Hathaway HomeServices KoenigRubloff Realty Group #09523591 Report a problem | ||
| 3/9/2017 | Pending sale | $207,900$146/sqft |
Source: Berkshire Hathaway HomeServices KoenigRubloff Realty Group #09523591 Report a problem | ||
| 3/7/2017 | Price change | $207,900-6.8%$146/sqft |
Source: Berkshire Hathaway HomeServices KoenigRubloff Realty Group #09523591 Report a problem | ||
| 10/17/2016 | Price change | $223,000-0.9%$157/sqft |
Source: RE/MAX Suburban #09381709 Report a problem | ||
| 9/28/2016 | Price change | $225,000-0.4%$158/sqft |
Source: RE/MAX Suburban #09381709 Report a problem | ||
| 9/22/2016 | Listed for sale | $225,900+7.6%$159/sqft |
Source: RE/MAX Suburban #09381709 Report a problem | ||
| 8/25/2003 | Sold | $210,000+31.7%$148/sqft |
Source: Public Record Report a problem | ||
| 10/5/1999 | Sold | $159,500$112/sqft |
Source: Public Record Report a problem | ||
Public tax history
| Year | Property taxes | Tax assessment |
|---|---|---|
| 2024 | $8,752 +2.5% | $95,861 +9.3% |
| 2023 | $8,536 +10.1% | $87,734 +6% |
| 2022 | $7,750 +3.8% | $82,783 +4.7% |
| 2021 | $7,465 +2.1% | $79,071 +0.7% |
| 2020 | $7,308 +11.2% | $78,484 +0.4% |
| 2019 | $6,573 +13.6% | $78,194 +11.1% |
| 2018 | $5,786 | $70,380 +2.4% |
| 2017 | $5,786 +6.3% | $68,737 +4.4% |
| 2016 | $5,441 +5.1% | $65,821 +6.9% |
| 2015 | $5,179 +1.3% | $61,555 +6.8% |
| 2014 | $5,114 -2.6% | $57,620 -5.2% |
| 2012 | $5,252 +6.5% | $60,774 -15.1% |
| 2011 | $4,933 -21% | $71,557 -14.7% |
| 2010 | $6,244 +3.1% | $83,937 -5.3% |
| 2009 | $6,059 +6.1% | $88,588 +3.1% |
| 2008 | $5,711 +5% | $85,908 +2.2% |
| 2006 | $5,438 +10.7% | $84,040 |
| 2005 | $4,911 +2.4% | -- |
| 2004 | $4,794 +7.1% | -- |
| 2003 | $4,477 +5.2% | -- |
| 2002 | $4,254 +12.8% | -- |
| 2001 | $3,772 +6% | $57,714 +8.7% |
| 2000 | $3,558 | $53,096 |
Find assessor info on the county website
Neighborhood: 60089
Nearby homes
- $340,7002 bd1 ba-- sqft144 White Branch Ct UNIT 144, Buffalo Grove, IL 60089Off Market

- $262,0002 bd1 ba1.1k sqft212 White Branch Ct #212, Buffalo Grove, IL 60089Off Market
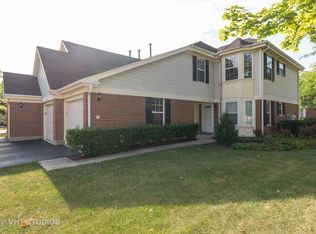
- $312,2002 bd2 ba1.1k sqft114 White Branch Ct, Buffalo Grove, IL 60089Off Market

- $306,700-- bd2 ba1.2k sqft110 E Fabish Dr, Buffalo Grove, IL 60089Off Market
- $353,7003 bd2 ba1.4k sqft112 E Fabish Dr, Buffalo Grove, IL 60089Off Market
- $328,000-- bd2 ba1.2k sqft110 White Branch Ct, Buffalo Grove, IL 60089Off Market
- $323,5002 bd2 ba1.2k sqft216 E Fabish Dr, Buffalo Grove, IL 60089Off Market
- $296,300-- bd1 ba1.1k sqft224 E Fabish Dr, Buffalo Grove, IL 60089Off Market
Nearby schools
GreatSchools rating
- 9/10Tripp SchoolGrades: K-3Distance: 0.4 mi
- 8/10Aptakisic Junior High SchoolGrades: 6-8Distance: 0.3 mi
- 9/10Adlai E Stevenson High SchoolGrades: 9-12Distance: 1.9 mi
Schools provided by the listing agent
- Elementary: Earl Pritchett School
- Middle: Aptakisic Junior High School
- High: Adlai E Stevenson High School
- District: 102
Source: MRED as distributed by MLS GRID. This data may not be complete. We recommend contacting the local school district to confirm school assignments for this home.
Get a cash offer in 3 minutes
Find out how much your home could sell for in as little as 3 minutes with a no-obligation cash offer.
Estimated market value
$375,000
Get a cash offer in 3 minutes
Find out how much your home could sell for in as little as 3 minutes with a no-obligation cash offer.
Estimated market value
$375,000
- Illinois
- Lake County
- Buffalo Grove
- 60089
- 112 White Branch Ct
Nearby cities
Nearby zip codes
Other Buffalo Grove Topics
